

4 Beds | 4 Baths | 3 Garage | 5,277 Sq Ft
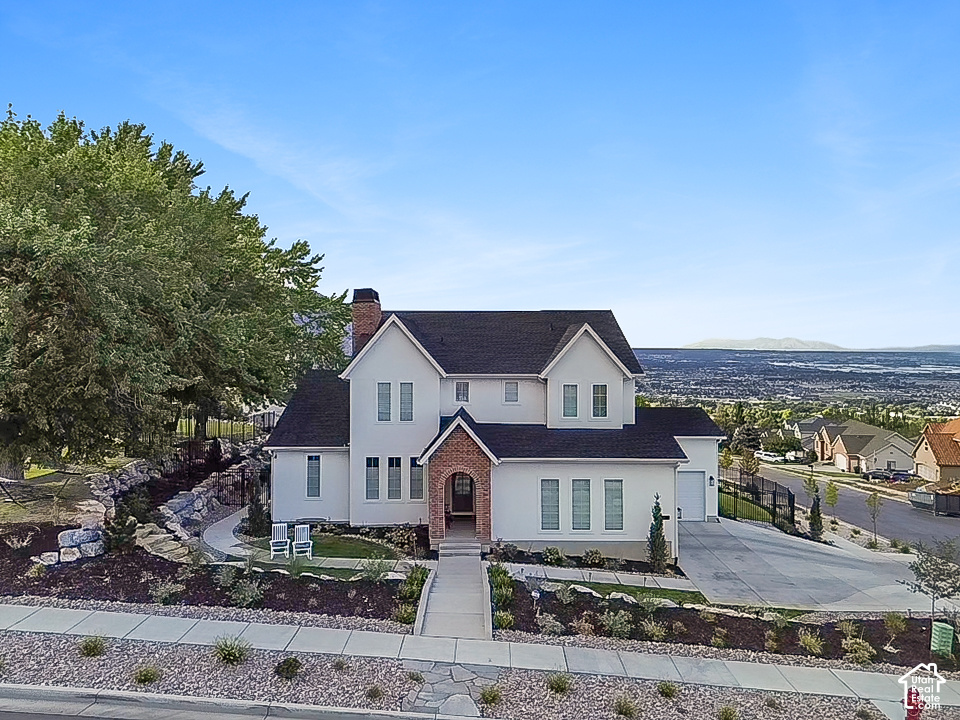
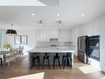
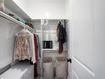
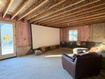
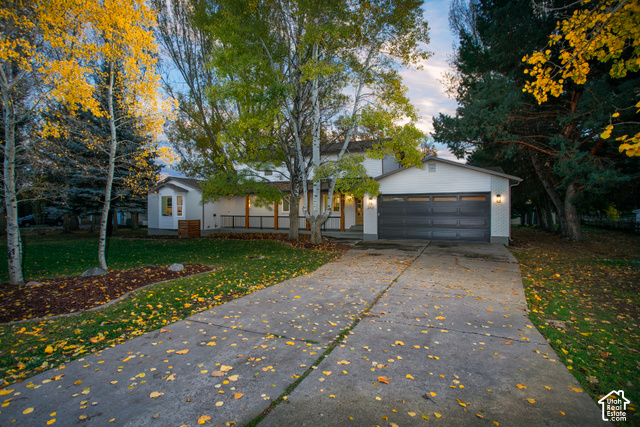
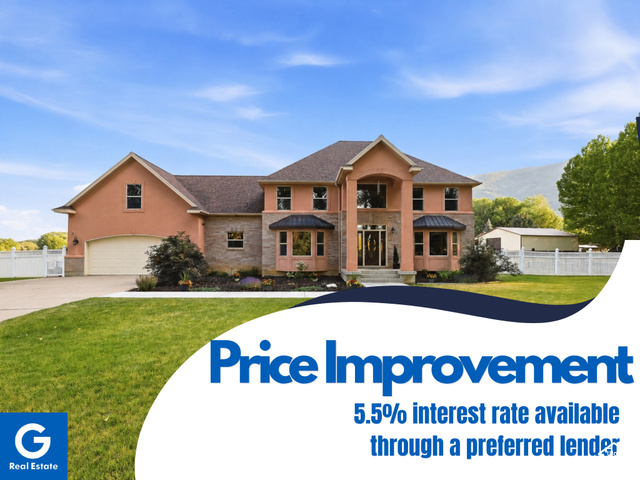
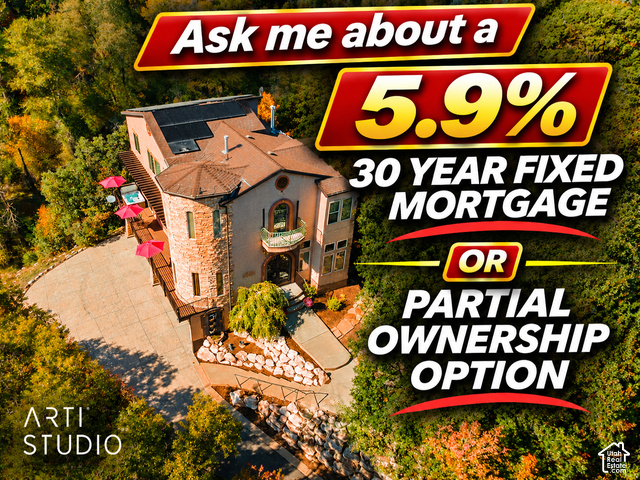
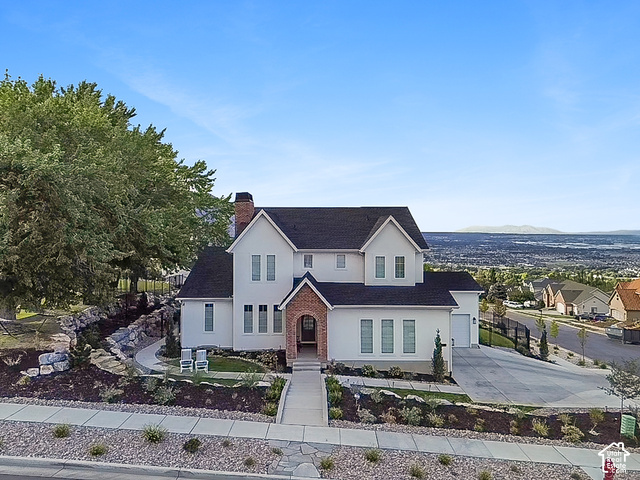
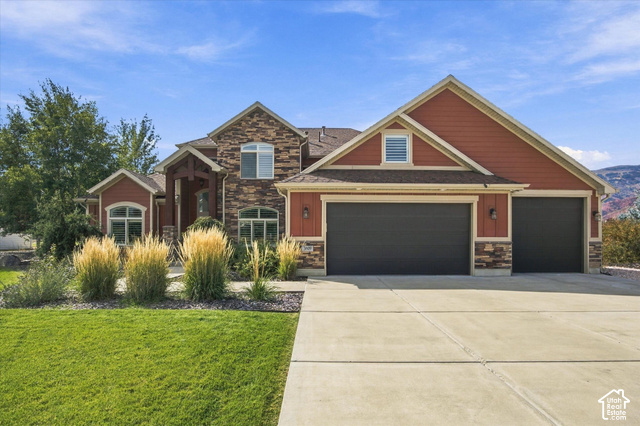
A thoughtfully designed floor plan, beautiful mountain views, and a backyard retreat come together in this North Ogden home. Tall ceilings and large windows fill the main living area with natural light while showcasing breathtaking mountain views. The gourmet kitchen features a spacious pantry with a convenient Costco door for easy grocery unloading. The main level also offers a beautiful primary suite, a versatile flex room or home office, and a half bath and mudroom. Upstairs, you'll love the open loft overlooking the main living space, along with three spacious bedrooms, including one with its own private bathroom and two connected by a convenient Jack-and-Jill bathroom. An upstairs laundry room adds everyday convenience. The large unfinished walkout basement offers endless possibilities to customize the space to fit your needs. Step outside to your own backyard oasis featuring a recently built spacious deck, vinyl swimming pool with diving board, and a fully fenced yard. With its incredible layout, stunning views, and exceptional indoor and outdoor living spaces, this home truly has it all. Don't miss it!
| Beds | Baths | Laundry | Sq Ft | |
|---|---|---|---|---|
| Floor 2 | 3 | 2 | 1 | 1,324 |
| Floor 1 | 1 | 2 | 1 | 2,029 |
| Basement* | 0 | 0 | 0 | 1,924 |



search.slchomes.com shows ALL available properties from the MLS in Utah (WFRMLS), including any property that is pending, under contract, accepting backup offers, or actively seeking buyers.
Give Kevin a call today and get started on the right foot in Salt Lake City, Utah!
Contact SLC Homes at (801) 243-0699



 Clientopoly.com
Information deemed reliable but not guaranteed accurate. Buyer to verify all information. The multiple listing information is provided by Wasatch Front Regional Multiple Listing Service, Inc. from a copyrighted compilation of listings. The compilation of listings and each individual listing are © 2026 Wasatch Front Regional Multiple Listing Service, Inc., All Rights Reserved. The information provided is for consumers' personal, non-commercial use and may not be used for any purpose other than to identify prospective properties consumers may be interested in purchasing.