2 Beds | 2 Baths | 0 Garage | 1,024 Sq Ft
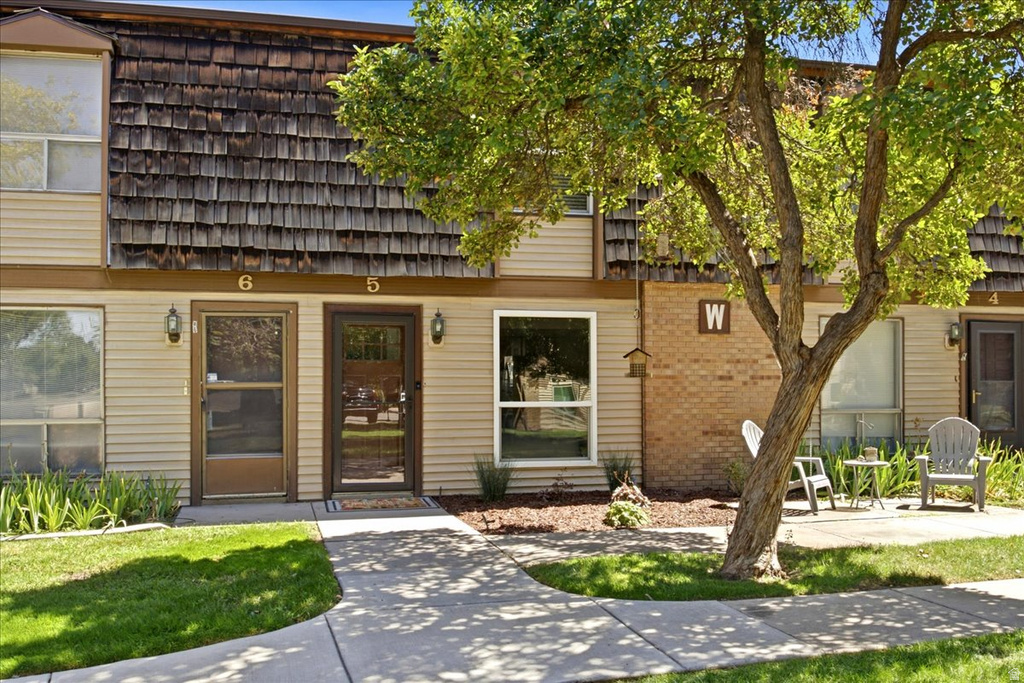
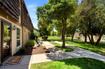
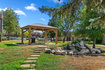
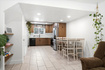
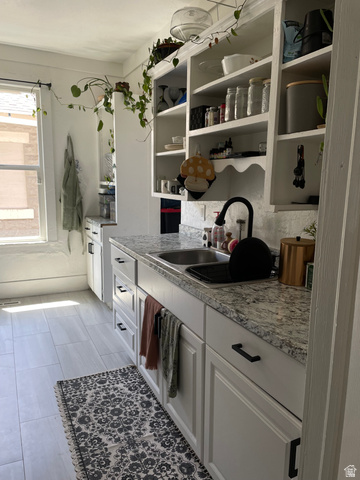
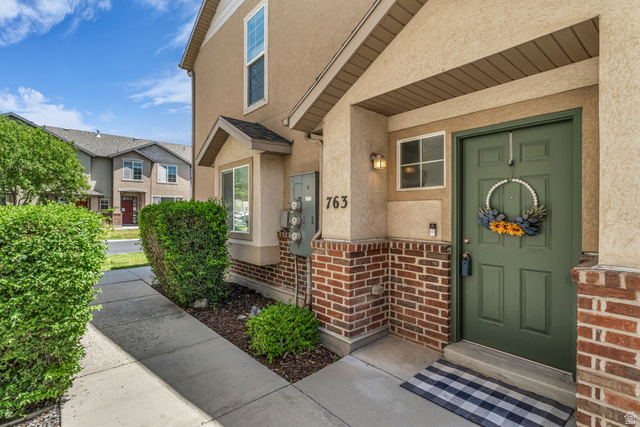
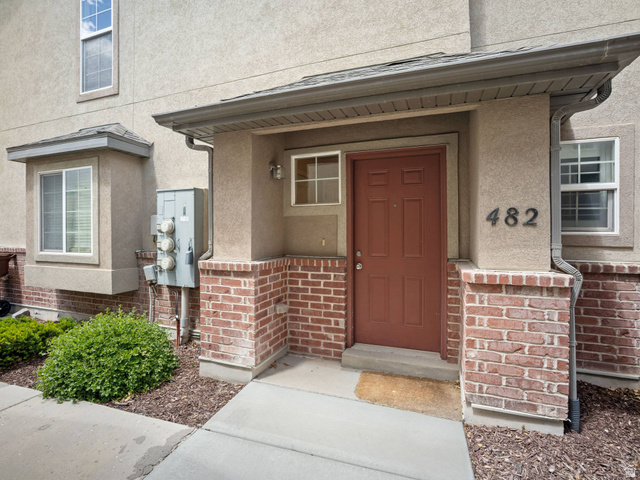
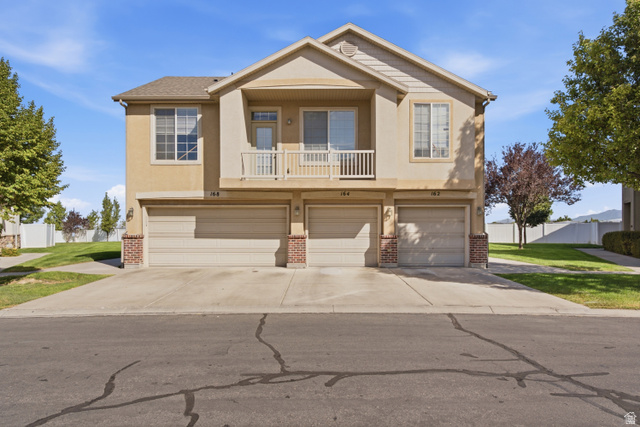
Completely remodeled & ideally located in Centerville, combining small-town charm with exceptional convenience! Enjoy easy access to I-15 & Legacy Parkway, with shopping, dining and outdoor recreation just minutes away. Plus, community amenities include a pool, hot tub, clubhouse and fitness room. Nearly every surface of this bright, open home has been updated! With maintenance-free living, a total remodel, and at an entry level pricing this completely move-in ready home is one of the most attractive units in the area. The thoughtfully designed layout makes exceptional use of every square foot, featuring custom-built bunk beds with storage drawers in the second bedroom, plus a separate built-in workstation with hardwired internet - perfect for working from home. Major improvements include all new paint, fully remodeled kitchen, upgraded bathrooms, newer decorative stamped-concrete patio and vinyl fencing; updated flooring (tile new 2026, carpet new 2024), new HVAC condenser and evaporator coil (2023), new Romex wiring; new LED lighting throughout, all new Craftsman-style doors, new trim, baseboards & casing throughout; brand-new electrical panel (2026), extensively updated PEX plumbing, new shutoff valves and a newer water heater (2021), updated vinyl windows; added HVAC supply and return vents for improved airflow; and a Nest thermostat. New TPO roofing, and the HOA plans to replace the remaining cedar shakes within approximately two years. The remodeled kitchen showcases custom cabinetry, deep pull-out drawers, designer black hardware, under-cabinet lighting, microwave vented to the exterior, generous pantry & modified cabinetry to accommodate a larger refrigerator -which is included! A gas line is also stubbed behind the range for a future gas stove. The primary bedroom offers double closets with increased storage, sound-deadening wall construction, & new ceiling fan. The home is equipped with Cat6A Ethernet wiring and UTOPIA Fiber connected directly into the home. The TV wall has been professionally prepared for wall mounting with hidden cable management. Additional highlights include a fully fenced back patio, covered parking, plus additional unassigned parking. See attached list for all updates and upgrades.
| Beds | Baths | Laundry | Sq Ft | |
|---|---|---|---|---|
| Floor 2 | 2 | 1 | 0 | 512 |
| Floor 1 | 1 | 1 | 512 |

search.slchomes.com shows ALL available properties from the MLS in Utah (WFRMLS), including any property that is pending, under contract, accepting backup offers, or actively seeking buyers.
Give Kevin a call today and get started on the right foot in Salt Lake City, Utah!
Contact SLC Homes at (801) 243-0699



 Clientopoly.com
Information deemed reliable but not guaranteed accurate. Buyer to verify all information. The multiple listing information is provided by Wasatch Front Regional Multiple Listing Service, Inc. from a copyrighted compilation of listings. The compilation of listings and each individual listing are © 2026 Wasatch Front Regional Multiple Listing Service, Inc., All Rights Reserved. The information provided is for consumers' personal, non-commercial use and may not be used for any purpose other than to identify prospective properties consumers may be interested in purchasing.