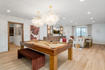
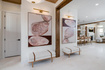
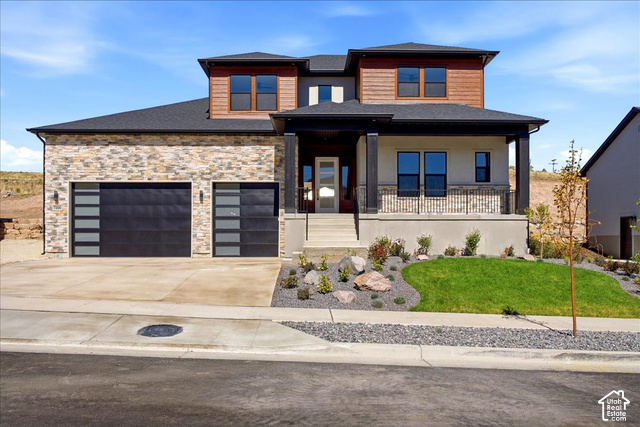
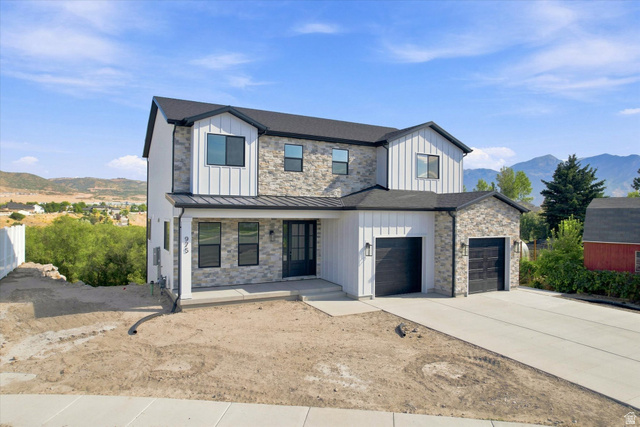
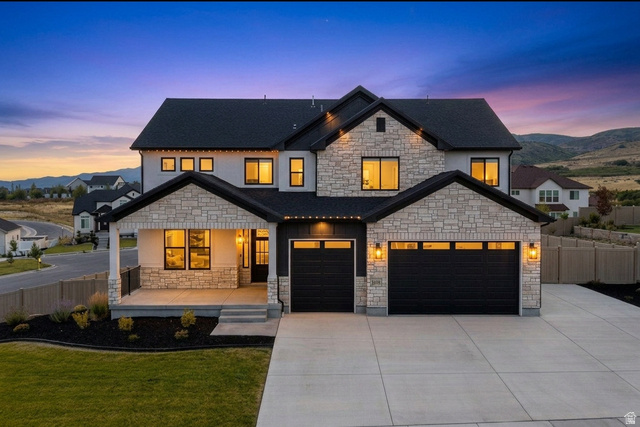
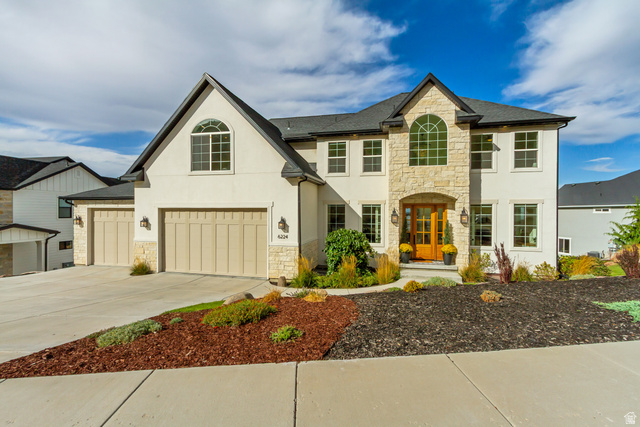
6 Beds | 6 Baths | 3 Garage | 5,783 Sq Ft
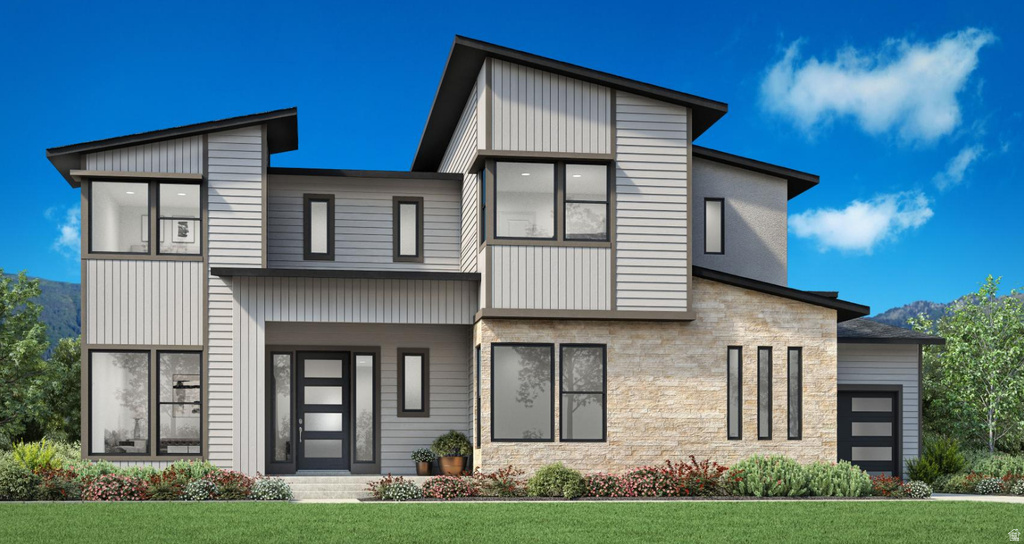
Welcome to the beautifully designed Collet floor plan, offering modern luxury, thoughtful design, and exceptional living on a desirable corner lot. A welcoming entry opens to a bright foyer, versatile flex room, and an expansive great room that flows seamlessly into the dining area and covered outdoor living space-perfect for both everyday living and entertaining. The gourmet kitchen is the heart of the home, featuring a large center island, abundant cabinetry, generous counter space, and open views of the main living areas. The convenient first-floor primary suite is a private retreat with an elevated ceiling, oversized walk-in closet, and a spa-inspired bath complete with dual vanities, a soaking tub, a spacious shower, a private water closet, and additional washer/dryer hookups. Upstairs, a generous loft is surrounded by secondary bedrooms, each with walk-in closets, including both shared and private bath layouts to accommodate family and guests. Additional highlights include a powder room, everyday entry, centrally located laundry, ample storage, and a finished basement that provides even more versatile living space. Photos are of decorated model home. Please see home for finishes
| Beds | Baths | Laundry | Sq Ft | |
|---|---|---|---|---|
| Floor 2 | 3 | 2 | 1 | 1,580 |
| Floor 1 | 1 | 2 | 1 | 2,153 |
| Basement* | 2 | 2 | 1 | 2,050 |

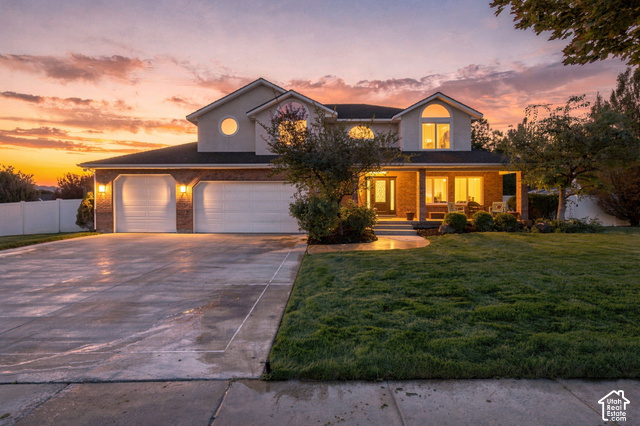

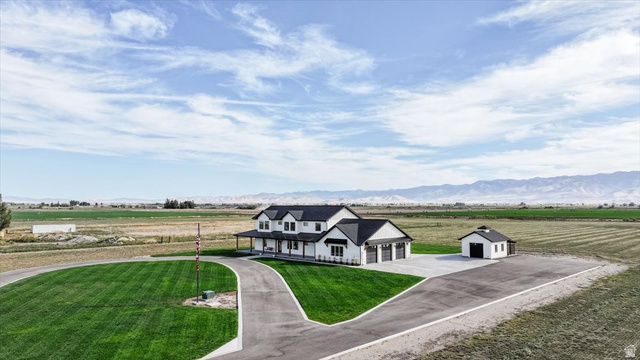
search.slchomes.com shows ALL available properties from the MLS in Utah (WFRMLS), including any property that is pending, under contract, accepting backup offers, or actively seeking buyers.
Give Kevin a call today and get started on the right foot in Salt Lake City, Utah!
Contact SLC Homes at (801) 243-0699



 Clientopoly.com
Information deemed reliable but not guaranteed accurate. Buyer to verify all information. The multiple listing information is provided by Wasatch Front Regional Multiple Listing Service, Inc. from a copyrighted compilation of listings. The compilation of listings and each individual listing are © 2026 Wasatch Front Regional Multiple Listing Service, Inc., All Rights Reserved. The information provided is for consumers' personal, non-commercial use and may not be used for any purpose other than to identify prospective properties consumers may be interested in purchasing.