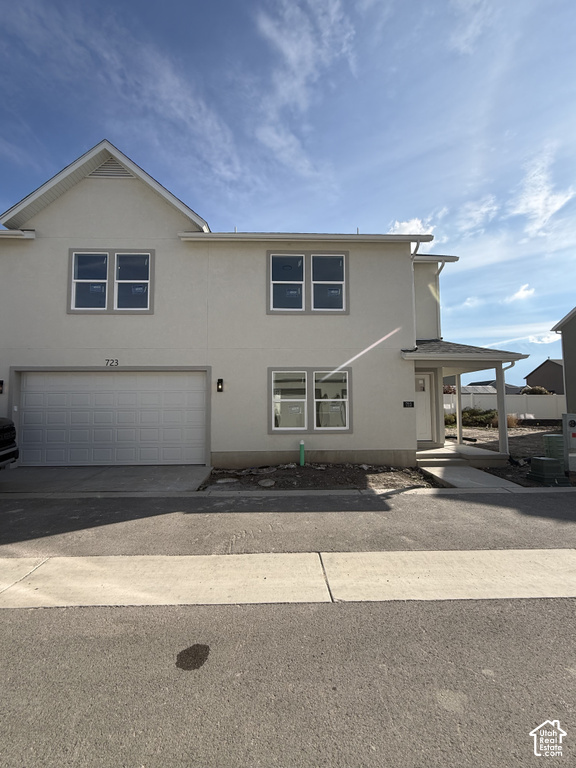


4 Beds | 3 Baths | 2 Garage | 1,968 Sq Ft
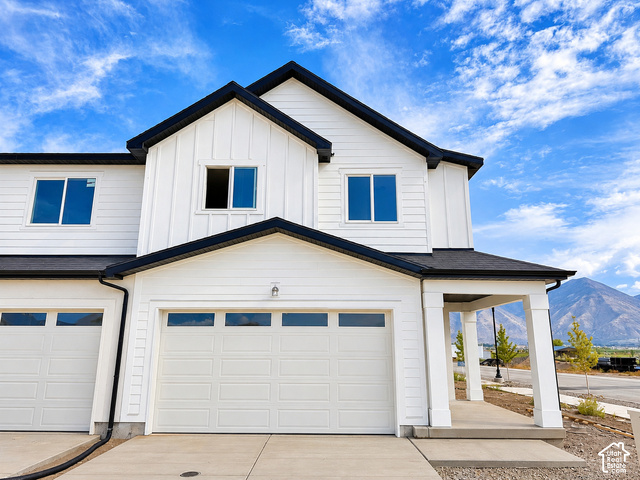
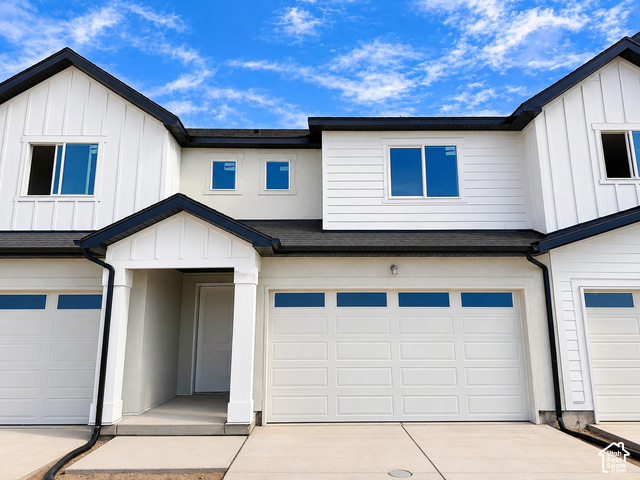
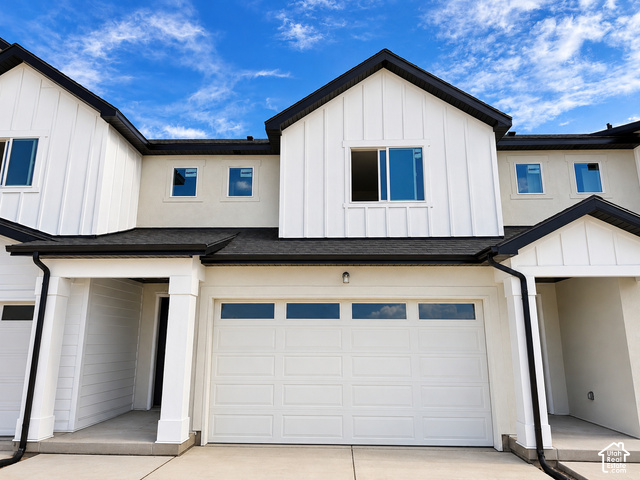
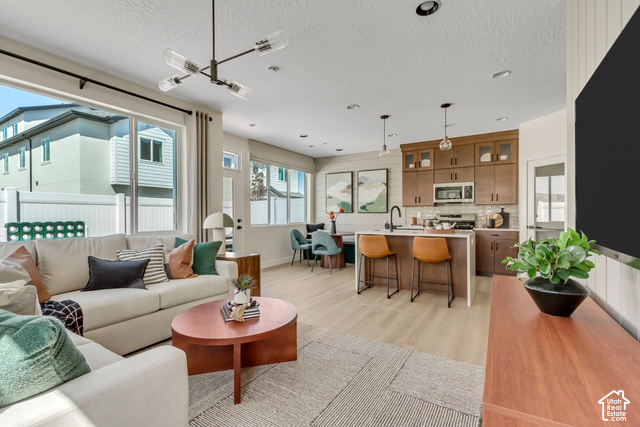
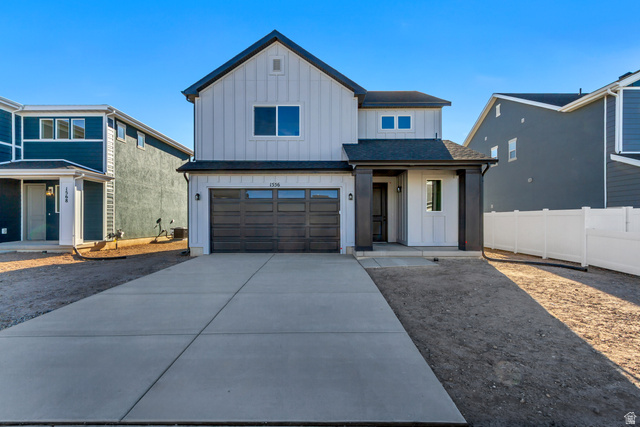
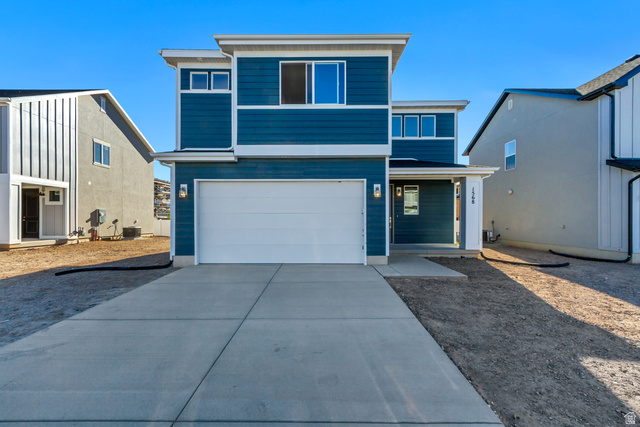
The townhouse grew up, moved out, and got its own walls. Meet 723 S Harrison Dr - the same beloved Red Pine Homes floor plan from Springville, now as a full single-family home. That means no shared walls, no neighbor's TV as your background music, and full permission to sing in the shower at full volume. Inside you'll find 1,968 square feet, 3 bedrooms, 2.5 bathrooms, and a bright, open-concept layout with luxury vinyl plank flooring, quartz countertops, and a kitchen that actually makes you want to cook in it. Upstairs are four generously sized bedrooms, including a primary suite with a walk-in closet, plus a 2-car garage for all the stuff you swear you'll organize someday. It's brand-new construction in its final stretch, so you get that new-home smell and modern finishes without the 9-month build wait - and without anyone else's mystery stains. Located in Springville with easy access to shopping, schools, parks, and Utah County commuting routes. This one won't last, and neither will your excuse not to tour it. Schedule your private showing today.
| Beds | Baths | Laundry | Sq Ft | |
|---|---|---|---|---|
| Floor 2 | 4 | 2 | 1 | 1,172 |
| Floor 1 | 1 | 0 | 796 |


search.slchomes.com shows ALL available properties from the MLS in Utah (WFRMLS), including any property that is pending, under contract, accepting backup offers, or actively seeking buyers.
Give Kevin a call today and get started on the right foot in Salt Lake City, Utah!
Contact SLC Homes at (801) 243-0699



 Clientopoly.com
Information deemed reliable but not guaranteed accurate. Buyer to verify all information. The multiple listing information is provided by Wasatch Front Regional Multiple Listing Service, Inc. from a copyrighted compilation of listings. The compilation of listings and each individual listing are © 2026 Wasatch Front Regional Multiple Listing Service, Inc., All Rights Reserved. The information provided is for consumers' personal, non-commercial use and may not be used for any purpose other than to identify prospective properties consumers may be interested in purchasing.