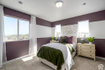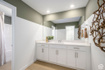


5 Beds | 3 Baths | 3 Garage | 4,449 Sq Ft
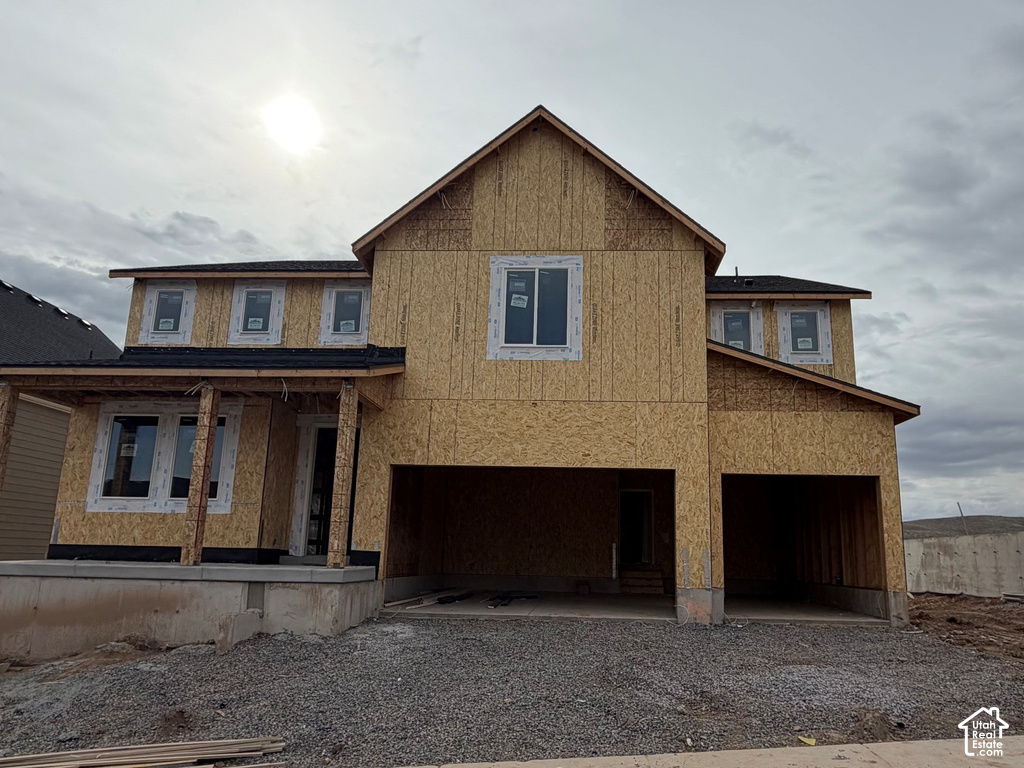
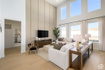
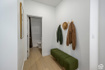
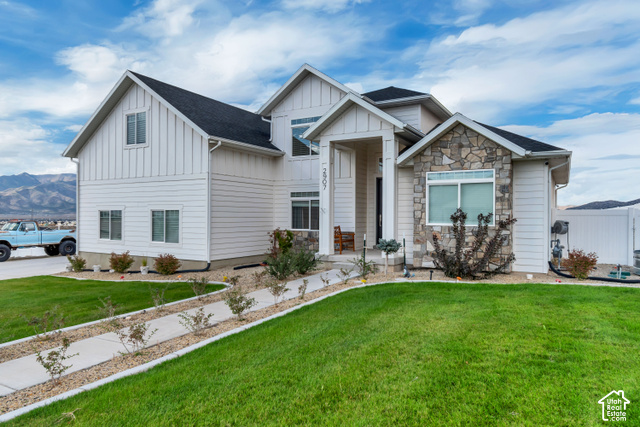
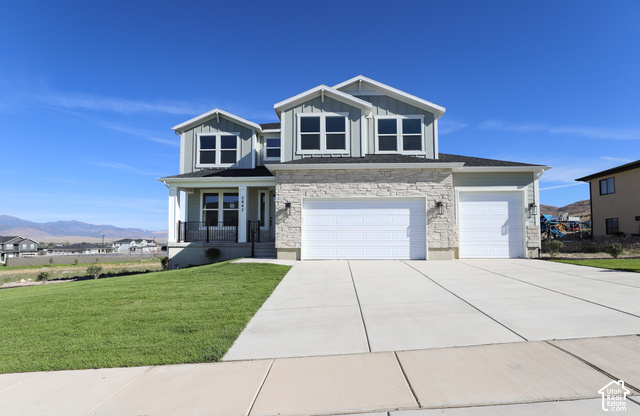
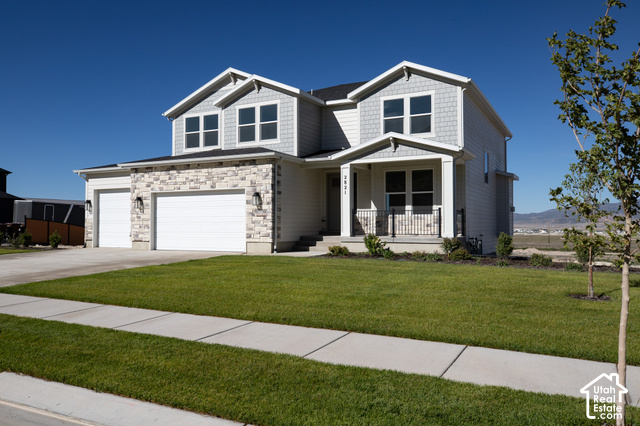
The Valley at Wildflower Estates 4067 Teton. Our LARGEST floor plan with mountain views, extra breathing room, and MORE included features! Estimated completion in January! Receive up to $40,000 toward closing costs when financing with our preferred lender, or ask about available rate buydown options! Situated on a large homesite with beautiful mountain views, no direct rear neighbors, and included rear fencing, this home offers added space and an open feel! Featuring 5 bedrooms, 3 bathrooms, an attached 3-car garage, and a full unfinished DAYLIGHT basement, there's plenty of room to grow! The open-concept main floor features a bedroom and full bathroom, plus a stunning kitchen showcasing white Craftsman-style cabinets, sleek black hardware, Lusso quartz countertops, and beautiful pendant lights over the island! Stainless steel appliances, including the refrigerator, and a spacious pantry are also included! Upstairs, you'll find a spacious owner's suite with a private bathroom, three additional bedrooms, a full bathroom, convenient laundry room, and a versatile loft. More space, elevated finishes, mountain views, and an incredible homesite make this one stand out! Square footage figures are courtesy estimates obtained from the builder. Buyer is advised to obtain an independent measurement. Interior photos are of the same floor plan, not the actual home. Rendering is for illustrative purposes only.
| Beds | Baths | Laundry | Sq Ft | |
|---|---|---|---|---|
| Floor 2 | 4 | 2 | 1 | 1,598 |
| Floor 1 | 1 | 1 | 0 | 1,481 |
| Basement* | 0 | 0 | 0 | 1,370 |




search.slchomes.com shows ALL available properties from the MLS in Utah (WFRMLS), including any property that is pending, under contract, accepting backup offers, or actively seeking buyers.
Give Kevin a call today and get started on the right foot in Salt Lake City, Utah!
Contact SLC Homes at (801) 243-0699



 Clientopoly.com
Information deemed reliable but not guaranteed accurate. Buyer to verify all information. The multiple listing information is provided by Wasatch Front Regional Multiple Listing Service, Inc. from a copyrighted compilation of listings. The compilation of listings and each individual listing are © 2026 Wasatch Front Regional Multiple Listing Service, Inc., All Rights Reserved. The information provided is for consumers' personal, non-commercial use and may not be used for any purpose other than to identify prospective properties consumers may be interested in purchasing.