search.slchomes.com Home Page
Our Facebook PageOur LinkedIn PageOur Instagram Page
 Call us at (801) 243-0699
  Send an email
Kevin's Blog

1193 N Explorer Peak Dr #428
Heber City, UT 84032
MLS #2191583

$5,200,000

⬤ Available

4 Beds | 5 Baths | 3 Garage | 6,440 Sq Ft

Estimated Payment:  /month 
1193 N Explorer Peak Dr #428
Photo 1 for 1193 N Explorer Peak Dr #428
Photo 2 for 1193 N Explorer Peak Dr #428
Photo 3 for 1193 N Explorer Peak Dr #428
Photo 4 for 1193 N Explorer Peak Dr #428
Photo 5 for 1193 N Explorer Peak Dr #428
Photo 6 for 1193 N Explorer Peak Dr #428

Photos, Tours, & Maps

Post It

Single Family Home for Sale

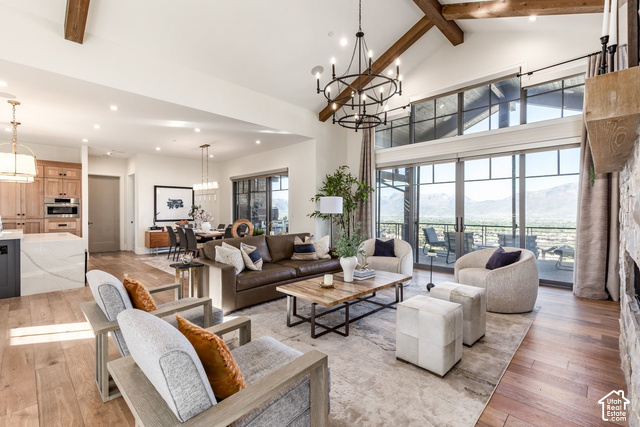
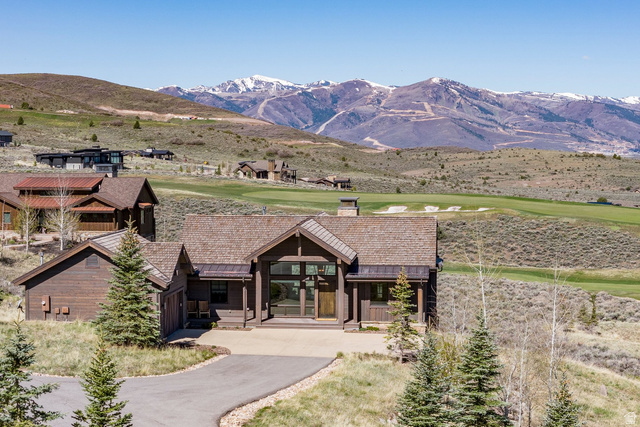
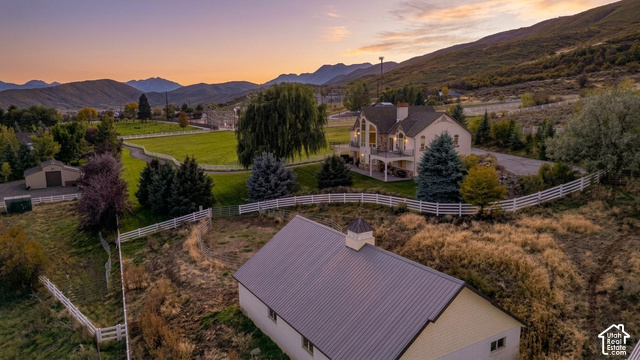
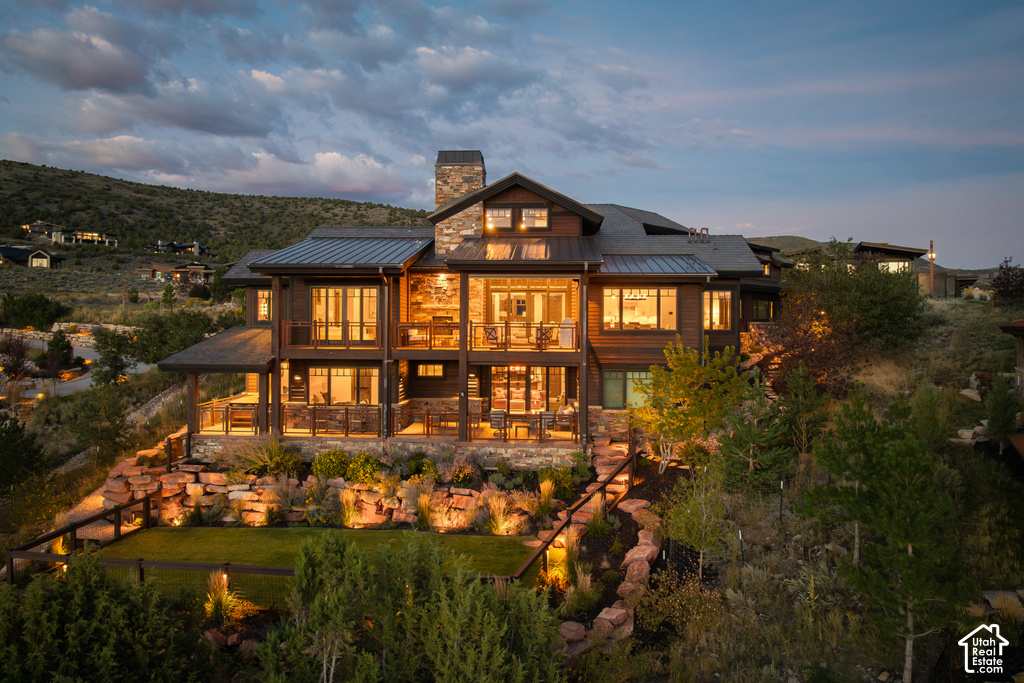
Experience refined mountain living in this classic Red Ledges residence, where expansive, unobstructed views span the Wasatch Back from Mount Timpanogos to Deer Valley East Village. Designed by Kevin Price and built by JD Construction, this 6,440-square-foot home pairs exceptional craftsmanship with distinctive architectural character. Main level features soaring vaulted ceilings, custom-milled tongue-and-groove woodwork, radiant-heated floors, and stone fireplace. The remodeled kitchen offers wire-brushed white oak cabinetry, a new center island, and walk-in pantry. Created for effortless entertaining, the lower level offers a beautifully remodeled bar, and a wine cellar with capacity for more than 600 bottles. Recent improvements include updated kitchen and bar cabinetry, a heated driveway, expanded deck for the spa with covered roofline, and stairs to the newly fenced backyard. Additional amenities include radiant heat throughout, an elevator, automated window shades plus blackout shades, and an oversized heated garage with built-in cabinetry and Sub-Zero refrigerator. Custom furnishings are negotiable.

Rooms, Laundry, & Layout

 BedsBathsLaundrySq Ft
Floor 21101,622
Floor 11212,301
Basement*2202,517
*The basement is 98% finished.
Price Insights
Current price
Price per sq ft
Price per finished sq ft
HOA fee
$5,200,000
$807 / square foot
$814 / finished sq ft
$283 / month

5 Days on the Market
Status: Available

Schools, Inclusions, & Exclusions

Alarm System, Dog Run, Dryer, Hot Tub, Microwave, Range, Range Hood, Refrigerator, Washer, Water Softener: Own, Projector, Video Door Bell(s), Video Camera(s)
Inclusions are often re-negotiated during contract negotiation.
No items have been listed as excluded.

Wasatch School District

Elementary: J R Smith
Middle: Timpanogos Middle
Senior: Wasatch
The Numbers
Interior :
Basement :
Style :
Year built :
Lot acres :
Lot sq ft :
6,440 square feet
98% finished
Style: Tri/Multi-Level
2016
.99 acres
43,124 square feet

Home Features & Amenities

Features: Fire Alarm, Security Alarm, Wet Bar, Bath: Primary, Separate Tub/Shower, Walk-in Closet, Den/Office, Disposal, Gas Log Fireplace, Great Room, Jetted Tub, Double Oven, Wall Oven, Gas Range, Built in Range/Oven, Vaulted Ceilings, Instantaneous Hot Water, Granite Countertops
Flooring: Carpet, Hardwood, Slate
Window Coverings: Shades
Heating: Forced Air, Central Gas, Gas: Radiant, Radiant Floor
Air Conditioning: Central Air
Amenities: Clubhouse, Fire Pit, Gated, Fitness Center, Hiking Trails, Horse Trails, On Site Security, Picnic Area, Playground, Pool, Sauna, Security, Snow Removal, Tennis Court(s)
Accessibility: Accessible Elevator Installed, Accessible Entrance, Customized Wheelchair Accessible
Utilities: Natural Gas Connected, Electricity Connected, Sewer Connected, Water Connected

Private Showing

SLC Homes
For showing appointments, call SLC Homes to view the home at 1193 N Explorer Peak Dr #428 in Heber City. Give SLC Homes a call at (801) 243-0699.
1193 N Explorer Peak Dr #428 was listed on Oct 15th, 2026 by Christie's International Real Estate VUE, a real estate brokerage. 435-649-0891 is the contact info for the listing brokerage contact assigned for this listing.

 Mortgage Calculator

Estimated Monthly Payment
/ month*
Modify your down payment, price, or interest rate to estimate a payment.
Purchase Price $
Down Payment %
Interest Rate %
Repayment (years)
Property Tax $
HOA Fee $
Estimated payments and calculations are provided for informational purposes only. Actual payments can vary based on many factors.
*Insurance must usually be added to your monthly payment. Costs vary based on many factors. Consult your insurance agent, your Realtor®, and your lender.

Take it on the road with you...

QR code for 1193 N Explorer Peak Dr #428.
Scan this QR code into your mobile device and take this listing with you.

If you have a smartphone, just point your camera at the code. This page will appear on your phone.

You May Also Like...


1601 W Glencoe Mountain Way #2702
                     MLS #2131803
$4,232,000
3 Bedrooms 2 Bathrooms 1 Garage spaces
1,782 Sq Ft
1693 W Glencoe Mountain Way #802
                     MLS #2074535
$4,250,000
2 Bedrooms 3 Bathrooms 1 Garage spaces
1,610 Sq Ft
2414 E Flat Top Mountain Dr
                     MLS #2143165
$4,250,000
5 Bedrooms 7 Bathrooms 3 Garage spaces
6,129 Sq Ft
866 S Saddle Creek Ln
                     MLS #2165443
$4,250,000
6 Bedrooms 6 Bathrooms 3 Garage spaces
7,506 Sq Ft
6569 E Moon Light Dr #157
                     MLS #2180265
$4,295,000
4 Bedrooms 4 Bathrooms 2 Garage spaces
3,226 Sq Ft
720 W 500 S
                     MLS #2189518
$4,299,000
3 Bedrooms 3 Bathrooms 2 Garage spaces
4,420 Sq Ft
1693 W Glencoe Mountain Way #907
                     MLS #2075766
$4,300,000
2 Bedrooms 3 Bathrooms 1 Garage spaces
1,576 Sq Ft
Scroll up
Scroll up

search.slchomes.com shows ALL available properties from the MLS in Utah (WFRMLS), including any property that is pending, under contract, accepting backup offers, or actively seeking buyers.