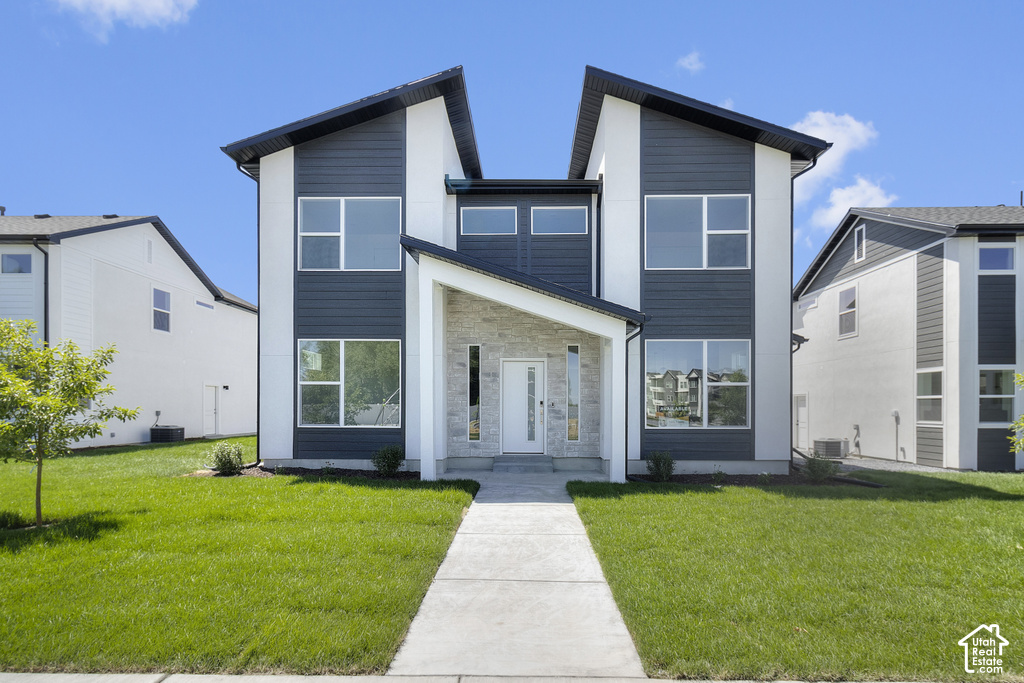
4 Beds | 3 Baths | 2 Garage | 2,439 Sq Ft
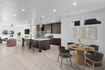
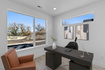
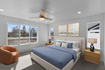
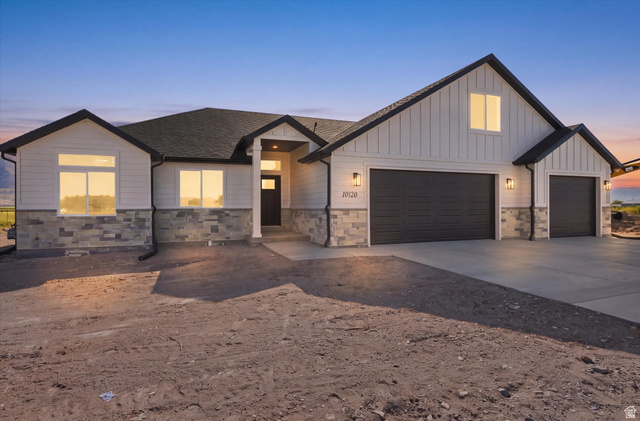
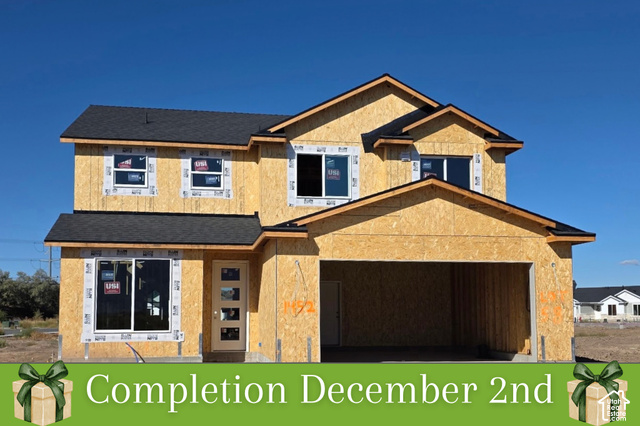
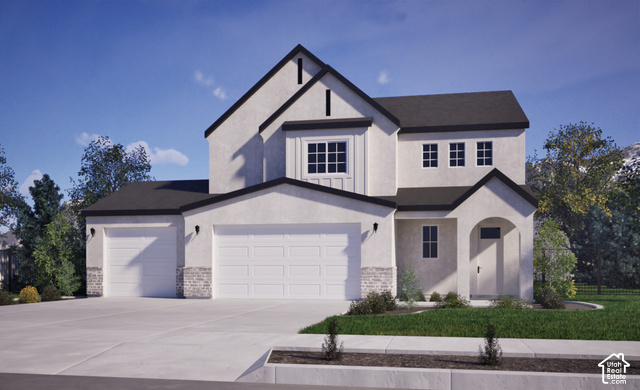
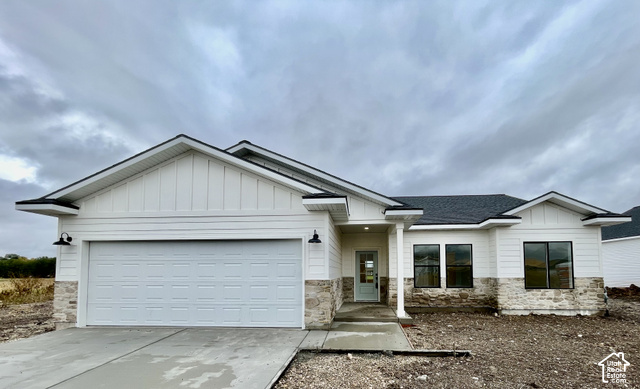
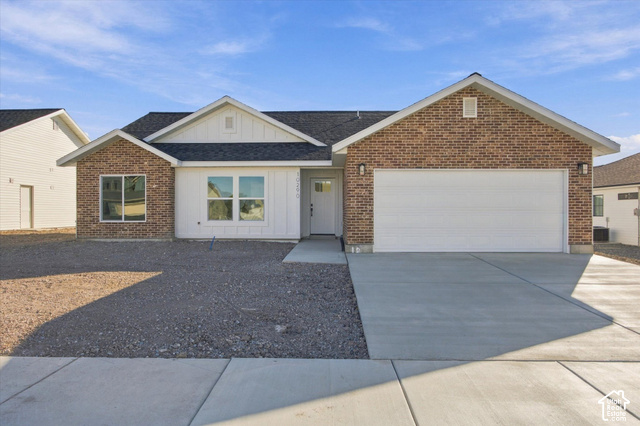
Introducing the Everglade, a four-bedroom, two-and-a-half-bathroom home with an additional loft and plenty of space to live and gather. The open-concept kitchen and dining area flow into the great room, with 9-foot ceilings on the main floor and sliding glass doors leading to a covered back patio. The kitchen features upgraded designer finishes and a spacious island. The primary suite includes a separate soaking tub and walk-in shower, along with a spacious walk-in closet. An extra-deep two-car garage provides additional storage while still offering plenty of room for two vehicles. Located in a desirable alley-load community, this home offers a great combination of space and functionality and is scheduled for completion in early December. **Digitally staged images are for representational purposes only. Interior finishes, colors, and selections will vary from those shown. More photos will be uploaded later to show current phase of construction.**
| Beds | Baths | Laundry | Sq Ft | |
|---|---|---|---|---|
| Floor 2 | 4 | 2 | 1 | 1,379 |
| Floor 1 | 1 | 1 | 1,060 |

search.slchomes.com shows ALL available properties from the MLS in Utah (WFRMLS), including any property that is pending, under contract, accepting backup offers, or actively seeking buyers.
Give Kevin a call today and get started on the right foot in Salt Lake City, Utah!
Contact SLC Homes at (801) 243-0699



 Clientopoly.com
Information deemed reliable but not guaranteed accurate. Buyer to verify all information. The multiple listing information is provided by Wasatch Front Regional Multiple Listing Service, Inc. from a copyrighted compilation of listings. The compilation of listings and each individual listing are © 2026 Wasatch Front Regional Multiple Listing Service, Inc., All Rights Reserved. The information provided is for consumers' personal, non-commercial use and may not be used for any purpose other than to identify prospective properties consumers may be interested in purchasing.