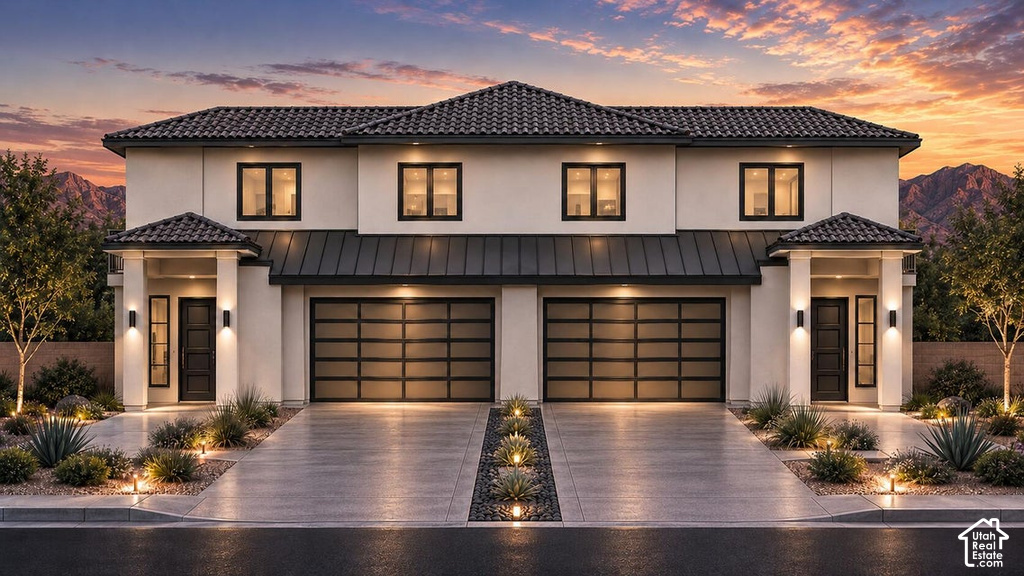
4 Beds | 3 Baths | 2 Garage | 1,732 Sq Ft
Build your semi-custom home on Lot 4 at The Crossings at Red Desert, a 14-home community! This 1,732 sq. ft. twin-home plan offers 4 bedrooms, 2.5 baths, a main-level primary suite with walk-in closet and dual vanity, and a 2-car garage. Features include 9-foot ceilings, an island kitchen with pantry, soft-close cabinetry, granite countertops, stainless appliances with gas range, LVP flooring, three-zone HVAC and a recirculating tankless water heater. Enjoy one shared wall, a covered patio, HOA-maintained front landscaping, a privately owned 25-foot-deep block-walled backyard and a 227 sq. ft. balcony with Ivins red-mountain views. Depending on construction stage and builder approval, buyers may choose finishes and certain structural changes. Includes a 2-10 builder warranty. HOA fee TBD.
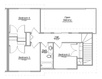
| Beds | Baths | Laundry | Sq Ft | |
|---|---|---|---|---|
| Floor 2 | 3 | 1 | 0 | 649 |
| Floor 1 | 1 | 2 | 1 | 1,083 |

search.slchomes.com shows ALL available properties from the MLS in Utah (WFRMLS), including any property that is pending, under contract, accepting backup offers, or actively seeking buyers.
Give Kevin a call today and get started on the right foot in Salt Lake City, Utah!
Contact SLC Homes at (801) 243-0699



 Clientopoly.com
Information deemed reliable but not guaranteed accurate. Buyer to verify all information. The multiple listing information is provided by Wasatch Front Regional Multiple Listing Service, Inc. from a copyrighted compilation of listings. The compilation of listings and each individual listing are © 2026 Wasatch Front Regional Multiple Listing Service, Inc., All Rights Reserved. The information provided is for consumers' personal, non-commercial use and may not be used for any purpose other than to identify prospective properties consumers may be interested in purchasing.