4 Beds | 4 Baths | 2 Garage | 2,667 Sq Ft
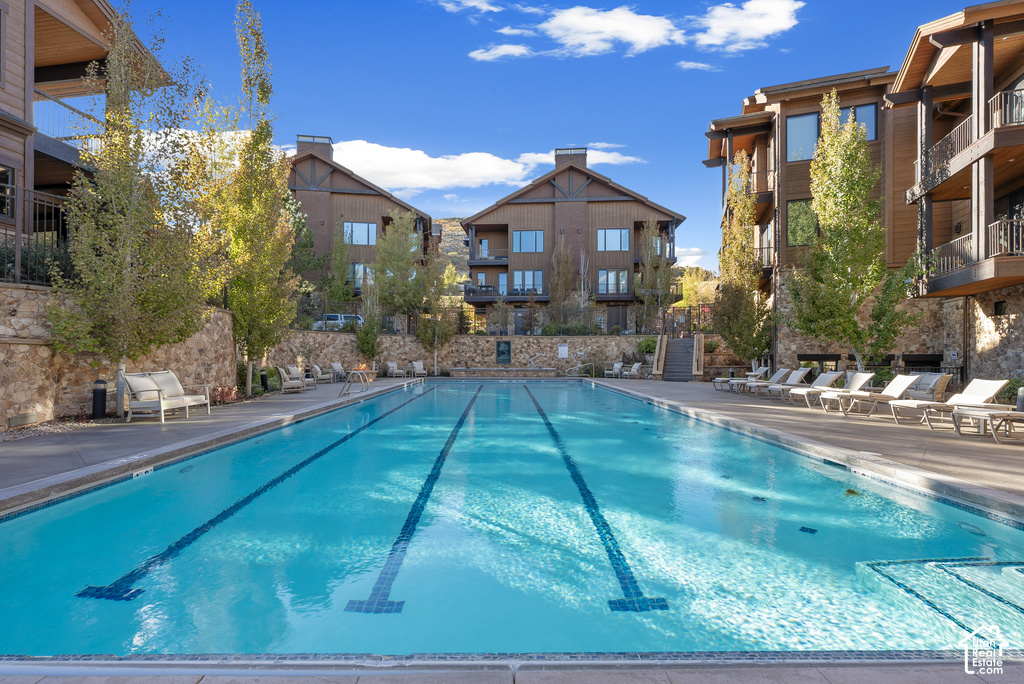
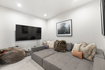
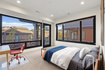



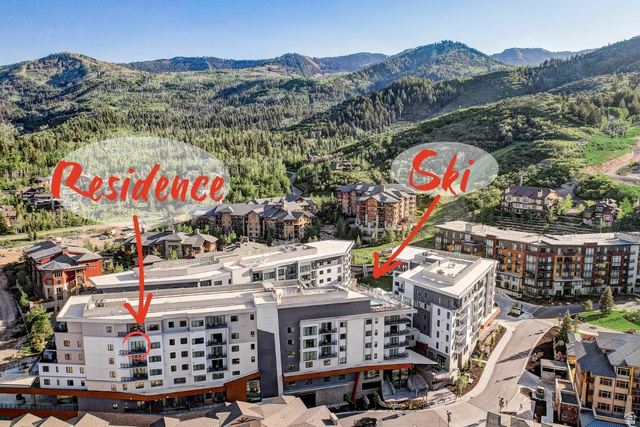
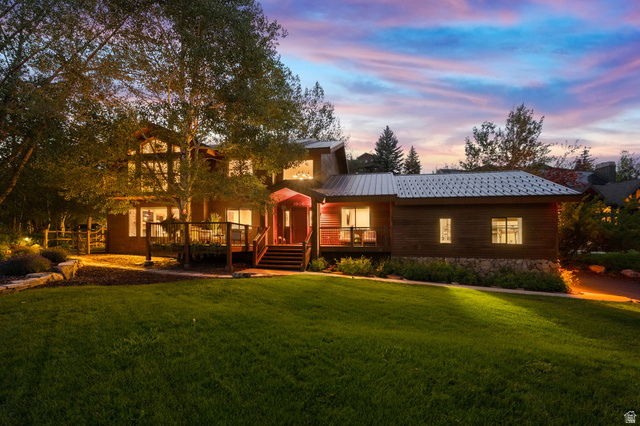
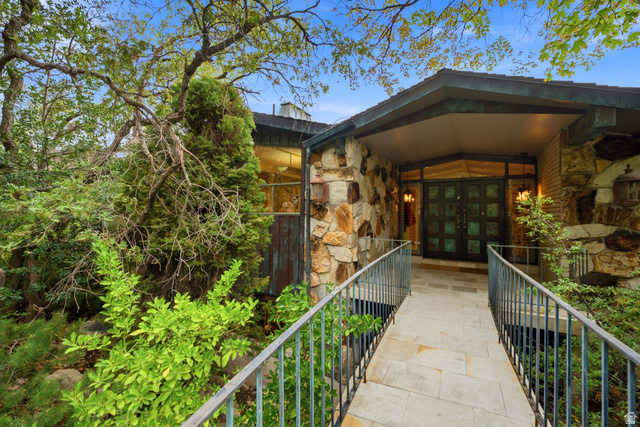
Positioned along the 9th and 10th fairways of the Canyons Golf Course, Juniper Landing 604 offers rare privacy, expansive views, and premier mountain living in the heart of Canyons Village. This exceptional four-bedroom townhome is just steps from the Waldorf Astoria and moments from premier ski access via the Frostwood Gondola. Expansive windows and soaring ceilings flood the home with natural light, while extensive built in storage throughout the residence, including custom garage cabinetry and organizational systems in both heated single car garages with epoxy floors, provides functionality rarely found in a mountain retreat or vacation home. A unique highlight of the property is the opportunity to purchase a separate membership to the Waldorf Astoria, providing access to coveted ski club level services and amenities including ski valet, two car valet parking, a state of the art fitness center, pool, hot tubs, steam room, and exclusive discounts at the spa, Canyons Golf Course, and on site restaurants. Residents also enjoy access to Juniper Landing's premium amenities, including a 25-yard heated saltwater pool, hot tub, dry sauna, steam shower, and fitness center. The open concept main level showcases a chef's kitchen appointed with Thermador appliances, waterfall edge countertops, and sleek custom cabinetry, seamlessly flowing into an inviting living space anchored by a contemporary fireplace. Multiple indoor and outdoor gathering spaces, along with exceptional bedroom separation, create an ideal layout for entertaining while offering comfort and privacy for family and guests alike. The main level primary suite serves as a serene retreat with its own fireplace, private deck access, and a spa inspired ensuite featuring a soaking tub, dual vanities, warming towel rack, and walk in shower. Upstairs, three additional bedrooms provide flexible accommodations, including one with a private ensuite and another framed by panoramic mountain views through dramatic walls of glass. Two bedrooms share an oversized balcony, while all bathrooms are thoughtfully finished with quartz countertops, double vanities, and contemporary fixtures. A custom bunk room and rare fully finished flex space add exceptional versatility, offering additional sleeping accommodations, abundant storage, or multi-purpose use. Unlike many homes within Juniper Landing where this area remains unfinished, this thoughtfully completed space significantly enhances both functionality and livability for owners and guests alike. Smart home technology enhances convenience and peace of mind with automated blinds and an A Flo water monitoring and shutoff system.
| Beds | Baths | Laundry | Sq Ft | |
|---|---|---|---|---|
| Floor 3 | 0 | 0 | 1 | 372 |
| Floor 2 | 3 | 2 | 0 | 1,120 |
| Floor 1 | 1 | 2 | 0 | 1,175 |

search.slchomes.com shows ALL available properties from the MLS in Utah (WFRMLS), including any property that is pending, under contract, accepting backup offers, or actively seeking buyers.
Give Kevin a call today and get started on the right foot in Salt Lake City, Utah!
Contact SLC Homes at (801) 243-0699



 Clientopoly.com
Information deemed reliable but not guaranteed accurate. Buyer to verify all information. The multiple listing information is provided by Wasatch Front Regional Multiple Listing Service, Inc. from a copyrighted compilation of listings. The compilation of listings and each individual listing are © 2026 Wasatch Front Regional Multiple Listing Service, Inc., All Rights Reserved. The information provided is for consumers' personal, non-commercial use and may not be used for any purpose other than to identify prospective properties consumers may be interested in purchasing.