search.slchomes.com Home Page
Our Facebook PageOur LinkedIn PageOur Instagram Page
 Call us at (801) 243-0699
  Send an email
Kevin's Blog

14612 S Bonnie Jean Ln
Herriman, UT 84096
MLS #2186648

$1,499,000

⬤ Available

6 Beds | 5 Baths | 3 Garage | 6,332 Sq Ft

Estimated Payment:  /month 
14612 S Bonnie Jean Ln
Photo 1 for 14612 S Bonnie Jean Ln
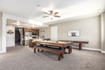
Photo 2 for 14612 S Bonnie Jean Ln
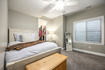
Photo 3 for 14612 S Bonnie Jean Ln
Photo 4 for 14612 S Bonnie Jean Ln
Photo 5 for 14612 S Bonnie Jean Ln
Photo 6 for 14612 S Bonnie Jean Ln

Photos, Tours, & Maps

Post It

Single Family Home for Sale

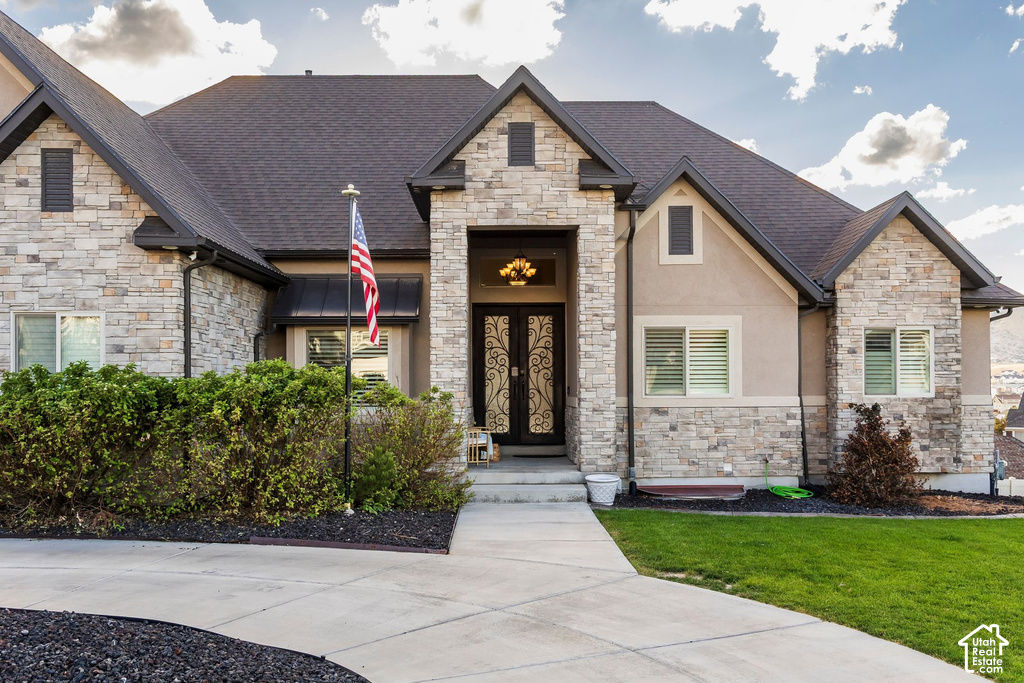
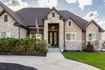
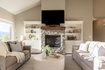
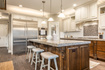
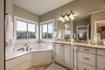
Please join us for an open house on Friday, September 25th from 4pm-6pm and Saturday, September 26th from 12pm-2pm. Custom built for those who notice quality, this 6,000+ square foot Herriman estate opens with 8-foot custom iron double doors that set the tone for everything beyond them. The main floor is designed for the way families actually live - vaulted ceilings soar over a bright, open great room framed by windows looking out to the Oquirrh Mountains. The gourmet kitchen anchors it all: high-end appliances, a pebble ice machine, and a generous center island built for gathering. An oversized pantry hides a secret Costco door straight from the garage, then opens into a butler's room with extra freezer space and a discreet laundry setup. Above the kitchen, a private office flex space offers a quiet work-from-home retreat with mountain views. The main-floor primary suite delivers true one-level living, with an ensuite bath featuring a steam shower and jetted tub. Downstairs, 10-foot ceilings elevate a basement built for entertaining: a full home theater wired for Dolby Atmos, a second kitchen, a workout space, and a walkout to the yard. A 3-car garage with RV parking and electric hookups completes the package. Sonos surround sound runs throughout the entire home. Square footage figures are provided as a courtesy estimate only. Buyer is advised to obtain an independent measurement.

Rooms, Laundry, & Layout

 BedsBathsLaundrySq Ft
Floor 2000422
Floor 13312,874
Basement*3213,036
*The basement is 100% finished.
Price Insights
Current price
Price per sq ft
Price per finished sq ft
$1,499,000
$237 / square foot
$237 / finished sq ft

3 Days on the Market
Status: Available

Schools, Inclusions, & Exclusions

Basketball Standard, Ceiling Fan, Dryer, Fireplace Equipment, Hot Tub, Microwave, Range, Refrigerator, Washer, Water Softener: Own, Window Coverings, Projector, Video Door Bell(s), Video Camera(s)
Inclusions are often re-negotiated during contract negotiation.
No items have been listed as excluded.

Jordan School District

Elementary: Butterfield Canyon
Middle: 
Senior: 
The Numbers
Interior :
Basement :
Style :
Year built :
Lot acres :
Lot sq ft :
6,332 square feet
100% finished
Style: Rambler/Ranch
2016
.54 acres
23,522 square feet

Home Features & Amenities

Features: Bath: Primary, Separate Tub/Shower, Walk-in Closet, Den/Office, Disposal, Gas Log Fireplace, Great Room, Jetted Tub, Second Kitchen, Updated Kitchen, Double Oven, Oven: Gas, Countertop Cooking, Gas Range, Vaulted Ceilings, Granite Countertops, Theater Room, Video Door Bell(s), Video Camera(s)
Flooring: Carpet, Tile
Window Coverings: Blinds, Full, Plantation Shutters
Heating: Forced Air, Central Gas, >95% efficiency
Air Conditioning: Central Air
Utilities: Natural Gas Connected, Electricity Connected, Sewer Connected, Public Sewer, Water Connected

Private Showing

SLC Homes
For showing appointments, call SLC Homes to view the home at 14612 S Bonnie Jean Ln in Herriman. Give SLC Homes a call at (801) 243-0699.
14612 S Bonnie Jean Ln was listed on Sep 20th, 2026 by Summit Sotheby's International Realty, a real estate brokerage. 801-467-2100 is the contact info for the listing brokerage contact assigned for this listing.

 Mortgage Calculator

Estimated Monthly Payment
/ month*
Modify your down payment, price, or interest rate to estimate a payment.
Purchase Price $
Down Payment %
Interest Rate %
Repayment (years)
Property Tax $
HOA Fee $
Estimated payments and calculations are provided for informational purposes only. Actual payments can vary based on many factors.
*Insurance must usually be added to your monthly payment. Costs vary based on many factors. Consult your insurance agent, your Realtor®, and your lender.

Take it on the road with you...

QR code for 14612 S Bonnie Jean Ln.
Scan this QR code into your mobile device and take this listing with you.

If you have a smartphone, just point your camera at the code. This page will appear on your phone.

You May Also Like...


1457 N Whisper Hollow Cir #105
                     MLS #2144815
$1,599,000
4 Bedrooms 5 Bathrooms 4 Garage spaces
5,165 Sq Ft
578 E 770 N
                     MLS #2178312
$1,599,000
6 Bedrooms 3 Bathrooms 2 Garage spaces
4,289 Sq Ft
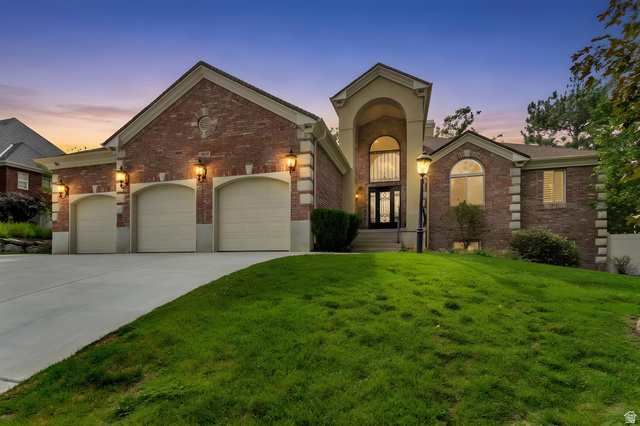
8554 S Lynwood St
                     MLS #2179640
$1,599,000
5 Bedrooms 5 Bathrooms 3 Garage spaces
5,344 Sq Ft
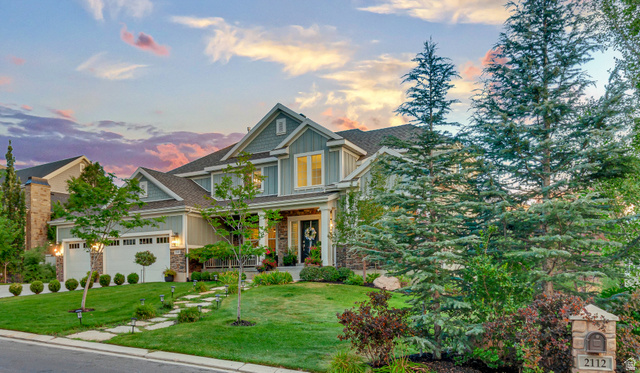
2112 E Tuscany Creek Way
                     MLS #2168225
$1,599,900
6 Bedrooms 6 Bathrooms 3 Garage spaces
5,551 Sq Ft
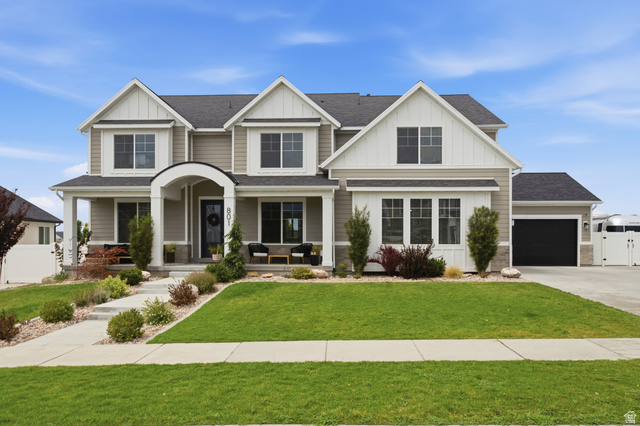
801 N 860 W
                     MLS #2185867
$1,599,900
7 Bedrooms 6 Bathrooms 4 Garage spaces
6,313 Sq Ft
14668 S Draper View Cv
                     MLS #2181659
$1,599,999
4 Bedrooms 5 Bathrooms 3 Garage spaces
6,021 Sq Ft
12517 S 1100 E
                     MLS #2178459
$1,600,000
3 Bedrooms 3 Bathrooms 4 Garage spaces
4,594 Sq Ft
Scroll up
Scroll up

search.slchomes.com shows ALL available properties from the MLS in Utah (WFRMLS), including any property that is pending, under contract, accepting backup offers, or actively seeking buyers.