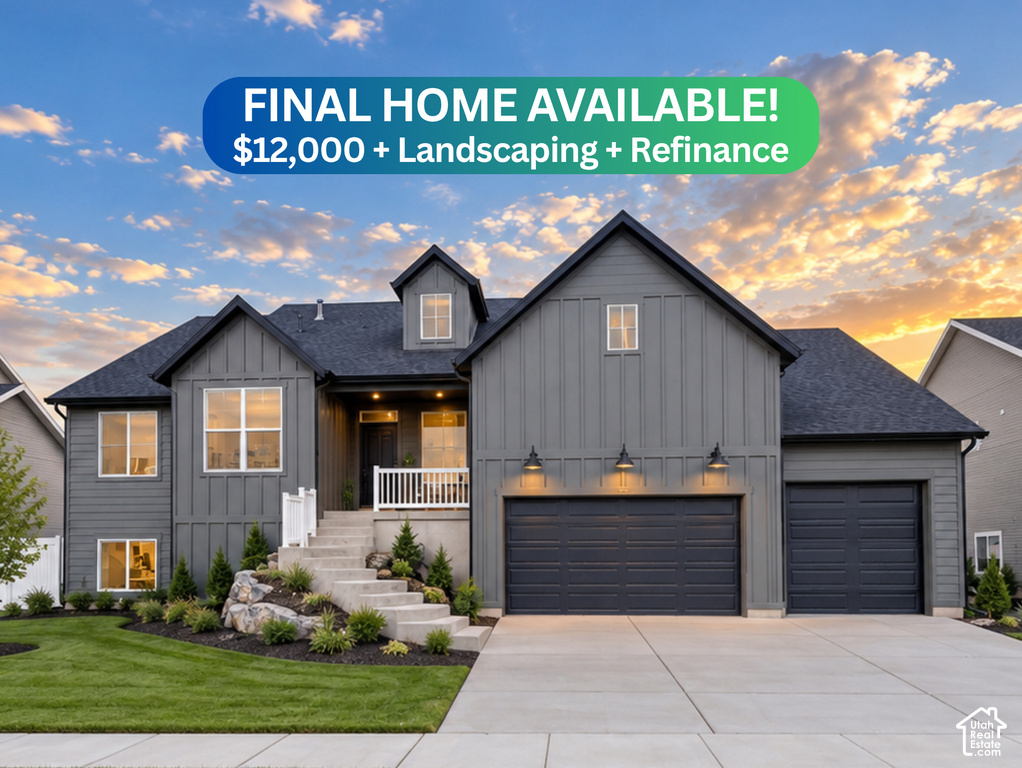
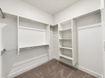
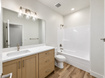
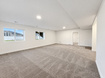
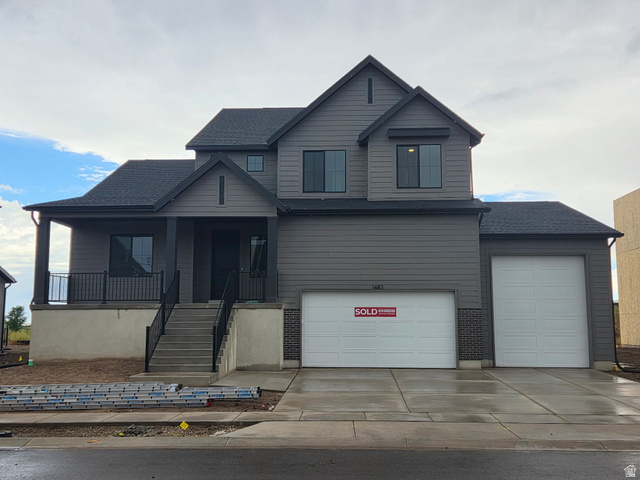
6 Beds | 3 Baths | 4 Garage | 3,623 Sq Ft
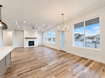
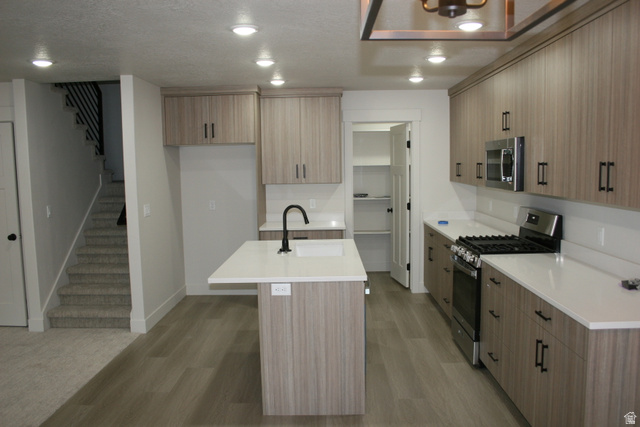
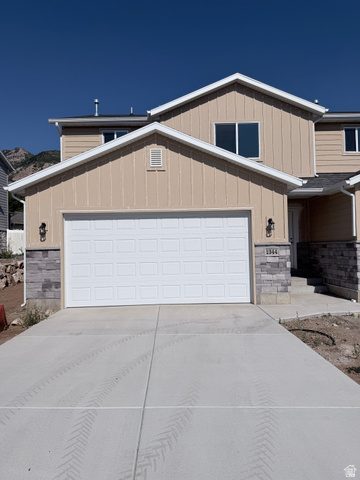
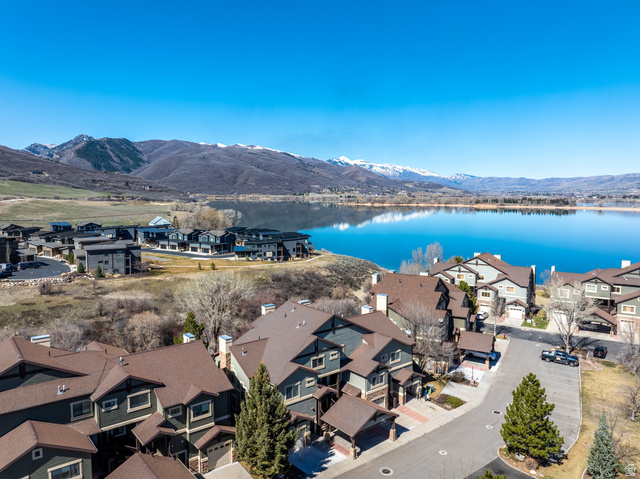
FINAL HOME of 61 in The Grove at JDC Ranch! ***For a limited time, lock in $12,000 toward closing costs or rate buydowns, a 3-year no-cost refi, full front landscaping, and a complete backyard sod voucher*** This highly sought-after Newport floor plan features an expansive open layout with a chef's kitchen, walk-in pantry, dedicated mudroom, oversized primary suite, and a massive 4-car garage. The finished lower level adds another generous living space, cold storage, and spacious secondary bedrooms each boasting private walk-in closets. Perfectly situated directly adjacent to the community park with stunning neighborhood curb appeal (front landscaping represented by AI in primary photo, will vary slightly from the final product), this home is backed by comprehensive 1-, 2-, and 10-year builder warranties for unmatched peace of mind. Tour today before it is gone! Square footage figures are provided as a courtesy estimate only and were obtained from building plans. Buyer is advised to obtain an independent measurement.
| Beds | Baths | Laundry | Sq Ft | |
|---|---|---|---|---|
| Floor 1 | 3 | 2 | 1 | 1,756 |
| Basement* | 3 | 1 | 0 | 1,867 |


search.slchomes.com shows ALL available properties from the MLS in Utah (WFRMLS), including any property that is pending, under contract, accepting backup offers, or actively seeking buyers.
Give Kevin a call today and get started on the right foot in Salt Lake City, Utah!
Contact SLC Homes at (801) 243-0699



 Clientopoly.com
Information deemed reliable but not guaranteed accurate. Buyer to verify all information. The multiple listing information is provided by Wasatch Front Regional Multiple Listing Service, Inc. from a copyrighted compilation of listings. The compilation of listings and each individual listing are © 2026 Wasatch Front Regional Multiple Listing Service, Inc., All Rights Reserved. The information provided is for consumers' personal, non-commercial use and may not be used for any purpose other than to identify prospective properties consumers may be interested in purchasing.