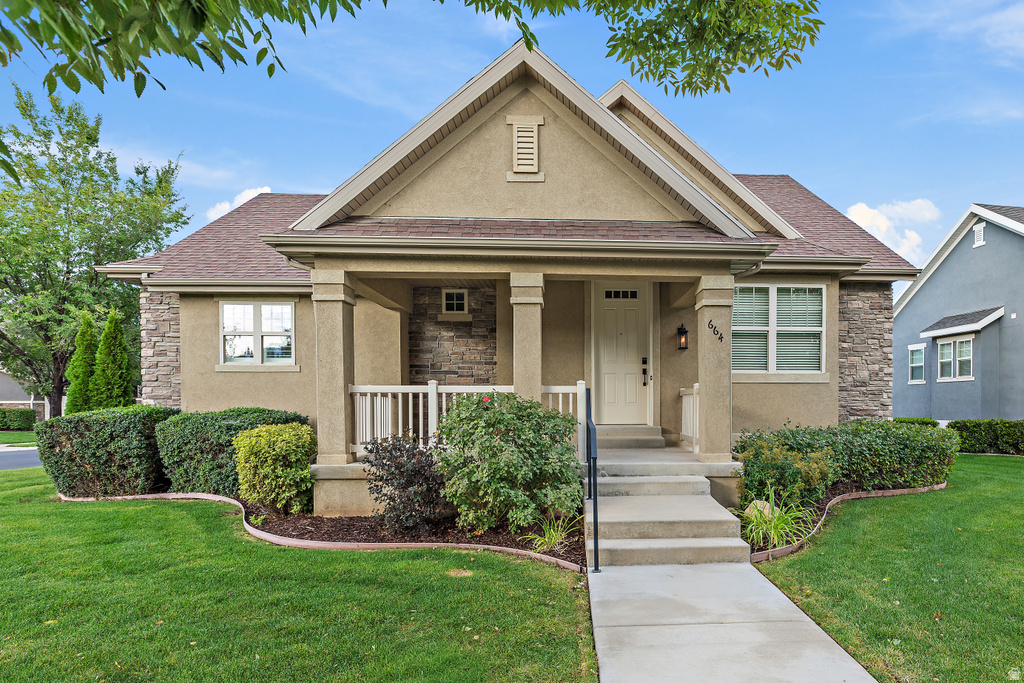
3 Beds | 3 Baths | 3 Garage | 2,918 Sq Ft
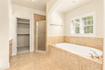
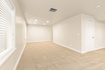
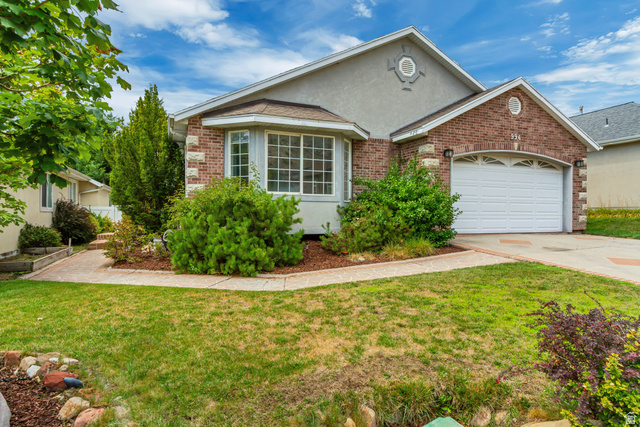
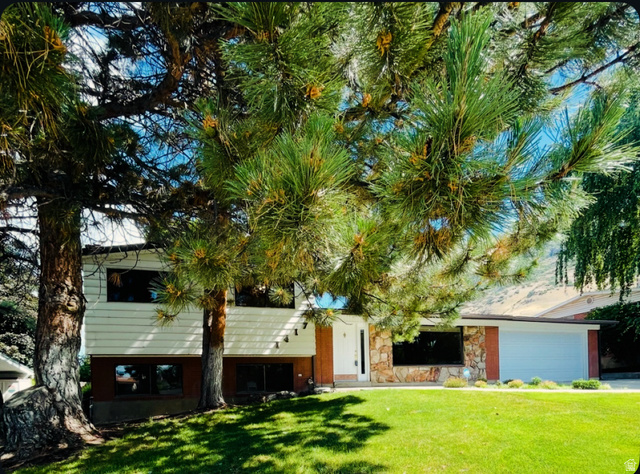
This MOVE-IN READY HOME in Mapleton's highly sought-after Harvest Park community is completely refreshed with brand-new main-floor carpet and fresh interior paint. Just a short walk from the community park, this spacious residence offers the perfect blend of modern convenience, open-concept living, and functional space. CONVENIENT MAIN FLOOR PRIMARY RETREAT: Features a generous on-suite bathroom complete with a double vanity, a large jetted tub, and a spacious walk-in closet. Spacious Open Floor Plan: The kitchen, dining area, and family room with a cozy gas fireplace, seamlessly join together into one, bright, expansive space. The main floor features a 9-foot ceiling height, which creates a perfect space for gathering family and entertaining guests. SEPARATE FLEX ROOM: Just inside the front door is an additional room with double doors, which can function as a home office, music room, bedroom, or hobby space. LARGE FINISHED BASEMENT: An open, versatile, and spacious lower level perfect for a theater, game room, home gym, or extra living area. The basement also features a double door walk-out basement to a patio. 3-CAR GARAGE: The third-car bay provides the ideal setup for those looking for extra workspace, additional vehicle parking, or extensive storage options. Walkable Convenience: Located just steps from the beautiful neighborhood park, scenic green spaces, and community trails. PRIME MAPLETON LOCATION: Enjoy peaceful neighborhood living with easy access to local schools, shopping, dining, and stunning mountain recreation. This home is located in the area of HP that does not permit perimeter fences.
| Beds | Baths | Laundry | Sq Ft | |
|---|---|---|---|---|
| Floor 1 | 2 | 2 | 1 | 1,419 |
| Basement* | 1 | 1 | 0 | 1,499 |


search.slchomes.com shows ALL available properties from the MLS in Utah (WFRMLS), including any property that is pending, under contract, accepting backup offers, or actively seeking buyers.
Give Kevin a call today and get started on the right foot in Salt Lake City, Utah!
Contact SLC Homes at (801) 243-0699



 Clientopoly.com
Information deemed reliable but not guaranteed accurate. Buyer to verify all information. The multiple listing information is provided by Wasatch Front Regional Multiple Listing Service, Inc. from a copyrighted compilation of listings. The compilation of listings and each individual listing are © 2026 Wasatch Front Regional Multiple Listing Service, Inc., All Rights Reserved. The information provided is for consumers' personal, non-commercial use and may not be used for any purpose other than to identify prospective properties consumers may be interested in purchasing.