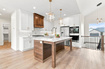
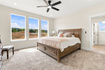
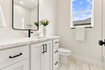
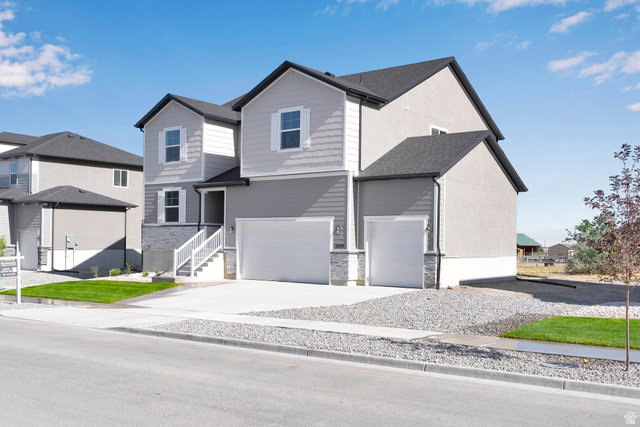
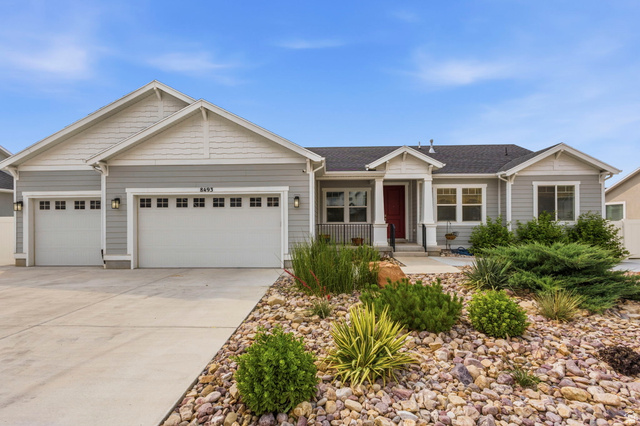
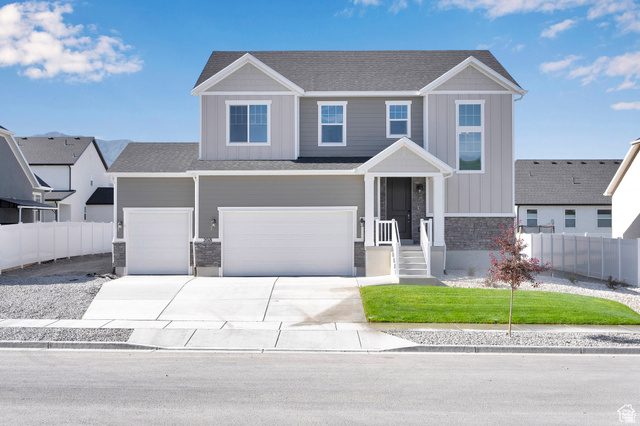
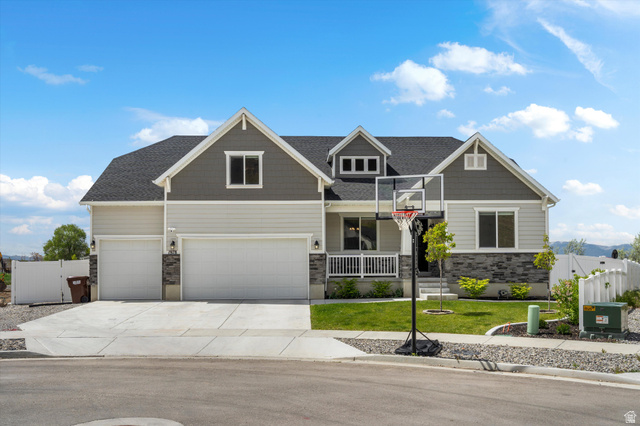
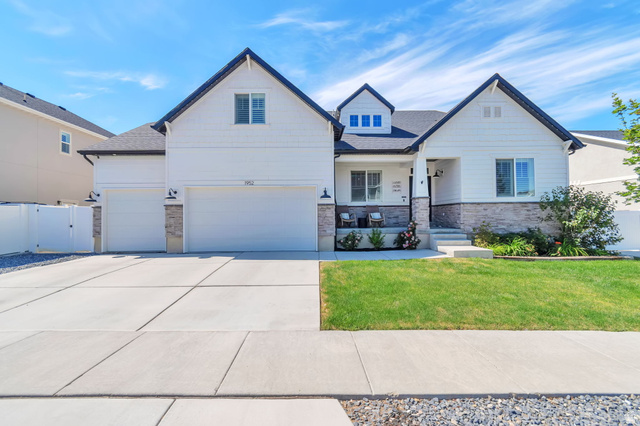
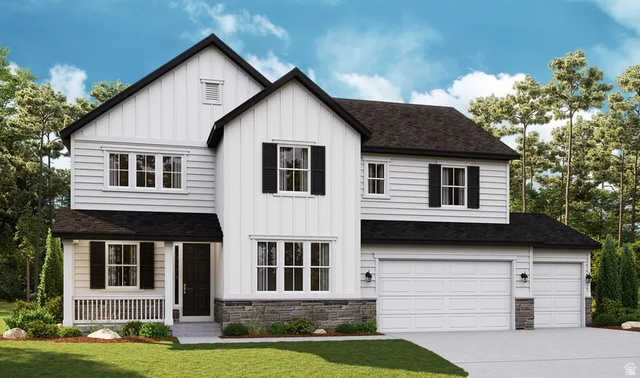
3 Beds | 3 Baths | 3 Garage | 4,113 Sq Ft
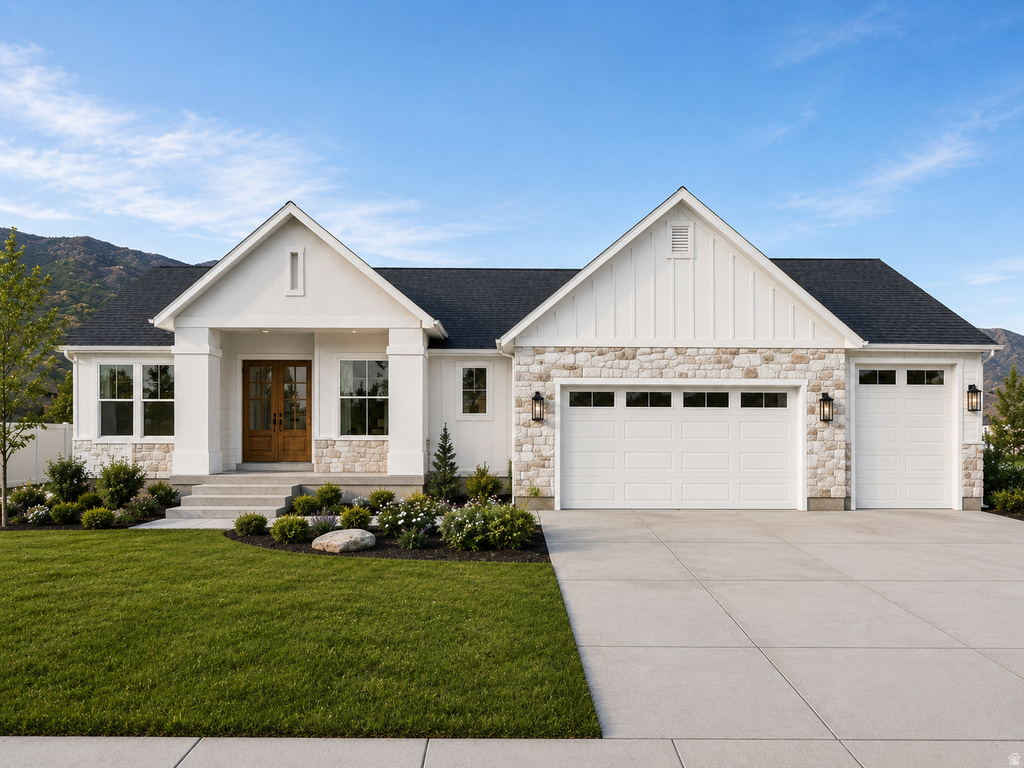
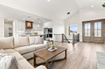
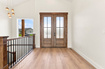
Step through the impressive double front doors of the Tyce and immediately experience what makes a Heritage Homes different. From the moment you enter, the home feels open, spacious, and thoughtfully designed. Your eyes are naturally drawn into the expansive main living area, where the family room, dining space, and kitchen come together in one beautifully connected space. At the heart of the home is the custom kitchen, designed to be as beautiful as it is functional. Custom cabinetry extends all the way to the ceiling, high-end quartz countertops add a luxurious finish, with a generous island. And then there is the fireplace Heritage Homes is known for. It becomes an immediate focal point of the family room, adding warmth, character, and that unmistakable feeling of home. It's the kind of fireplace that invites you to slow down, gather around, and enjoy the space. Just beyond the main living area, step outside to the covered patio, extending your living space outdoors. Continue through the home and you'll discover a thoughtfully designed mud room, laundry and half. The Tyce is designed for main floor living, with the primary suite conveniently located on the main level. The spacious primary bedroom offers a private retreat, while the adjoining primary bathroom suite provides the comfort and privacy you'd expect in a Heritage Home. The main level also features two additional bedrooms and a full bathroom, making the layout incredibly functional for children, guests, or a home office. 3 car garage with a walkout basement into the garage, 9' ceilings in the basement with room to grow.
| Beds | Baths | Laundry | Sq Ft | |
|---|---|---|---|---|
| Floor 1 | 3 | 3 | 1 | 1,949 |
| Basement* | 0 | 0 | 0 | 2,164 |

search.slchomes.com shows ALL available properties from the MLS in Utah (WFRMLS), including any property that is pending, under contract, accepting backup offers, or actively seeking buyers.
Give Kevin a call today and get started on the right foot in Salt Lake City, Utah!
Contact SLC Homes at (801) 243-0699



 Clientopoly.com
Information deemed reliable but not guaranteed accurate. Buyer to verify all information. The multiple listing information is provided by Wasatch Front Regional Multiple Listing Service, Inc. from a copyrighted compilation of listings. The compilation of listings and each individual listing are © 2026 Wasatch Front Regional Multiple Listing Service, Inc., All Rights Reserved. The information provided is for consumers' personal, non-commercial use and may not be used for any purpose other than to identify prospective properties consumers may be interested in purchasing.