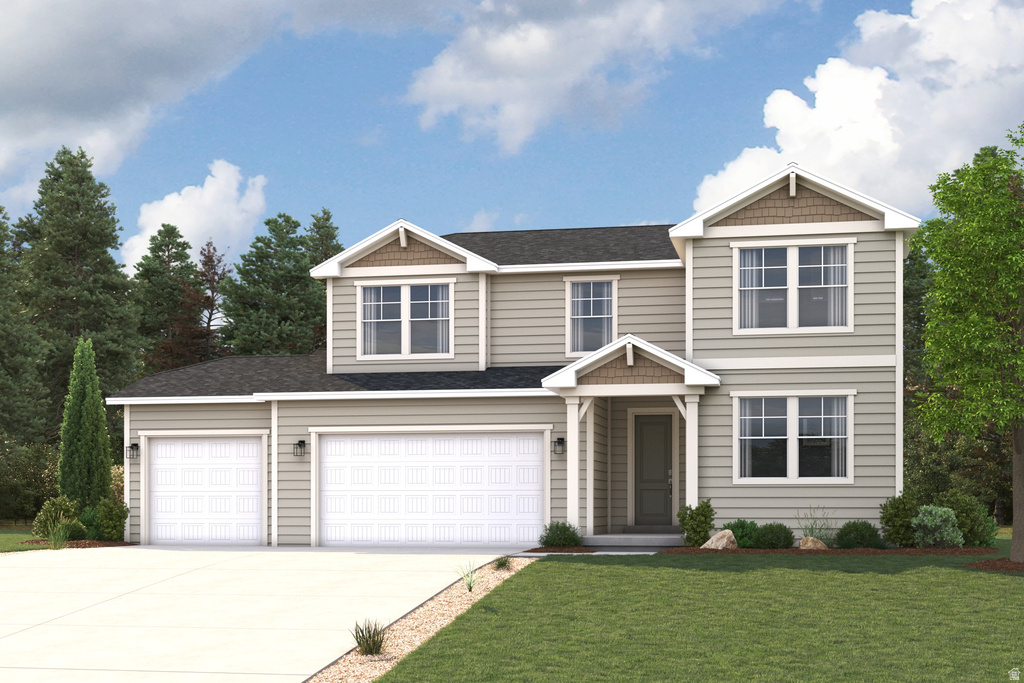
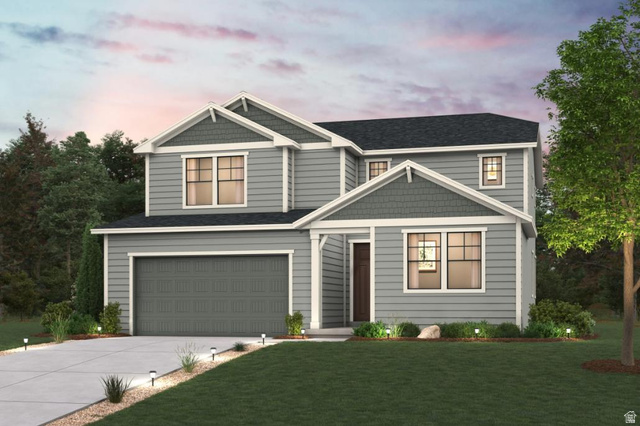
5 Beds | 3 Baths | 4 Garage | 3,927 Sq Ft
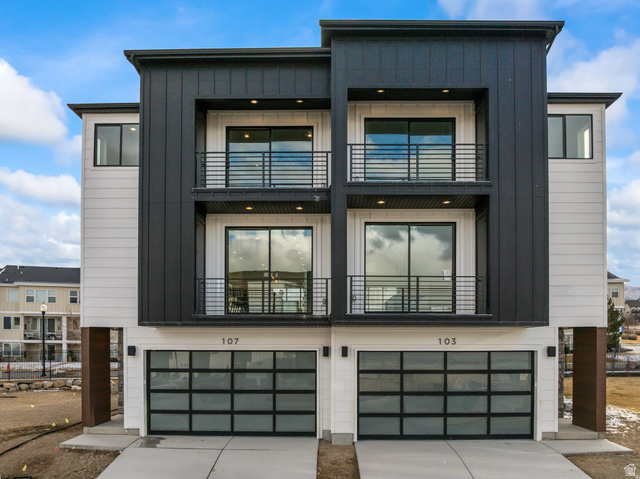
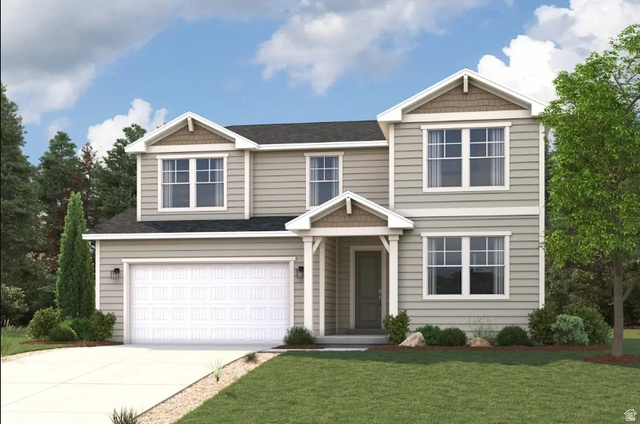
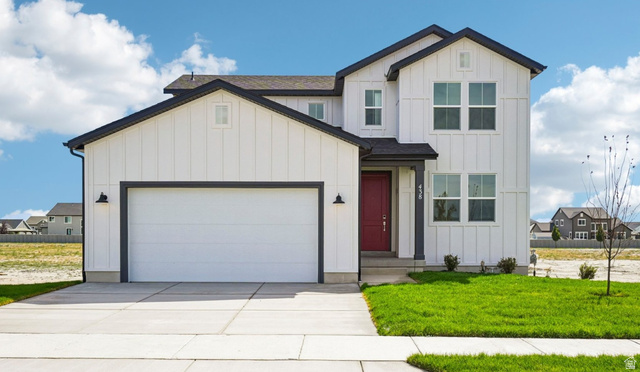
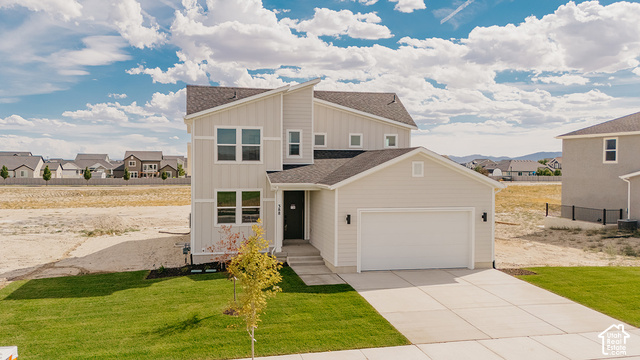
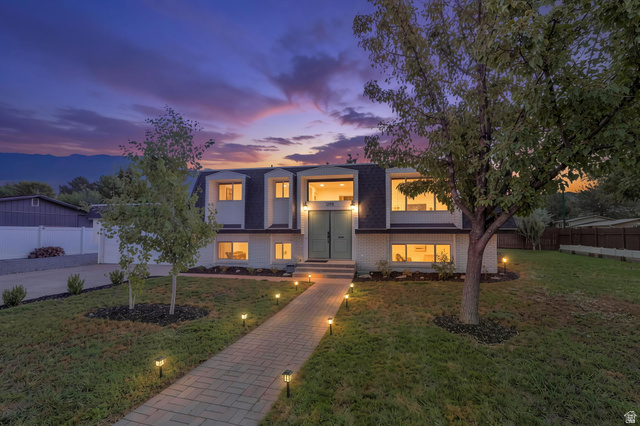
Homesite Lot 166: The Raybun floor plan delivers the space and flexibility today's homeowners are looking for, with an open-concept main level designed for gathering and everyday living. This home is elevated with a gourmet kitchen featuring Stone Grey cabinetry, quartz countertops, a spacious island, and the designer-selected Mezzo package. A sunroom fills the living space with natural light, while the fireplace creates a warm focal point for relaxing or entertaining. Upstairs, a generous loft offers the perfect flex space for a media room, home office, or playroom, complementing the home's 5 bedrooms and 3 bathrooms. With 3,927 total square feet and an oversized 4-car garage, there's plenty of room for vehicles, storage, and outdoor gear. Situated on a west-facing 0.22-acre homesite and expected to be complete in September 2026, this home offers both thoughtful design and exceptional functionality.
| Beds | Baths | Laundry | Sq Ft | |
|---|---|---|---|---|
| Floor 2 | 4 | 2 | 1 | 1,091 |
| Floor 1 | 1 | 1 | 0 | 1,447 |
| Basement* | 0 | 0 | 0 | 1,389 |

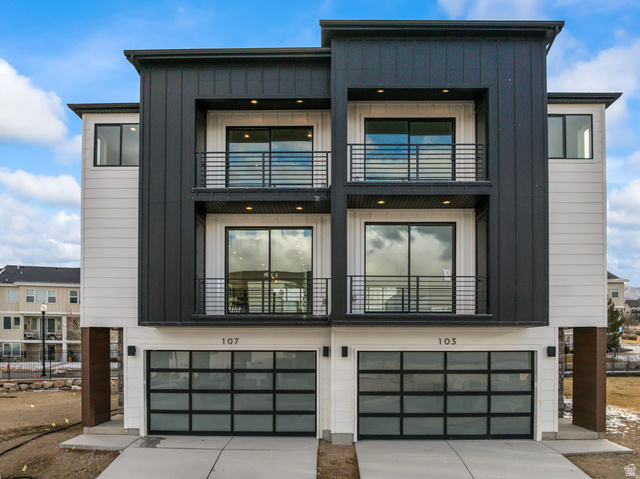
search.slchomes.com shows ALL available properties from the MLS in Utah (WFRMLS), including any property that is pending, under contract, accepting backup offers, or actively seeking buyers.
Give Kevin a call today and get started on the right foot in Salt Lake City, Utah!
Contact SLC Homes at (801) 243-0699



 Clientopoly.com
Information deemed reliable but not guaranteed accurate. Buyer to verify all information. The multiple listing information is provided by Wasatch Front Regional Multiple Listing Service, Inc. from a copyrighted compilation of listings. The compilation of listings and each individual listing are © 2026 Wasatch Front Regional Multiple Listing Service, Inc., All Rights Reserved. The information provided is for consumers' personal, non-commercial use and may not be used for any purpose other than to identify prospective properties consumers may be interested in purchasing.