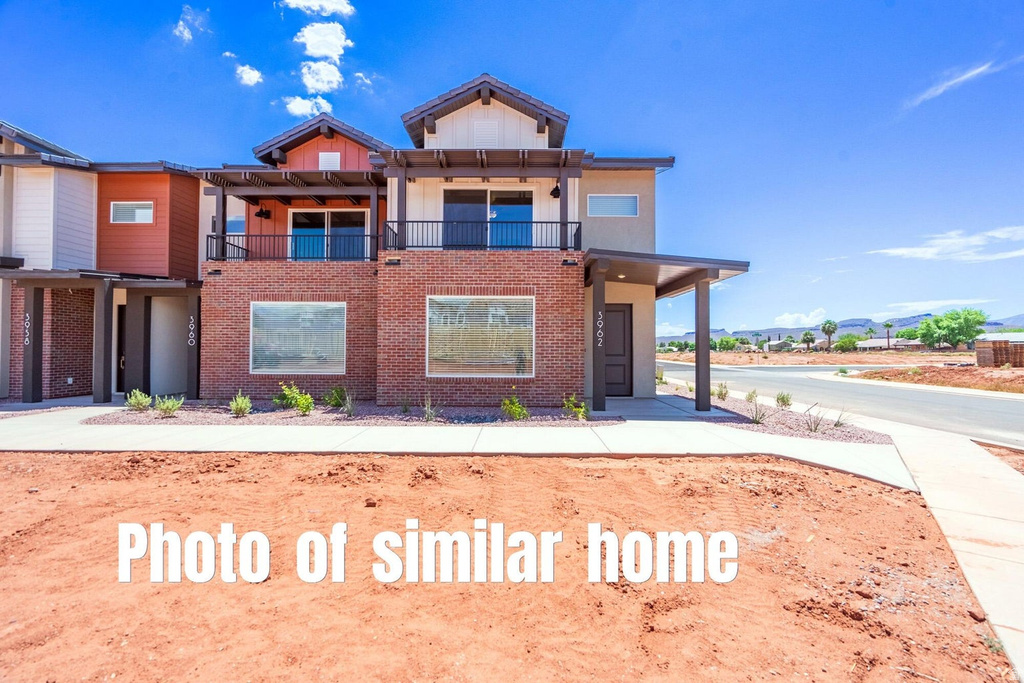
4 Beds | 3 Baths | 2 Garage | 2,113 Sq Ft
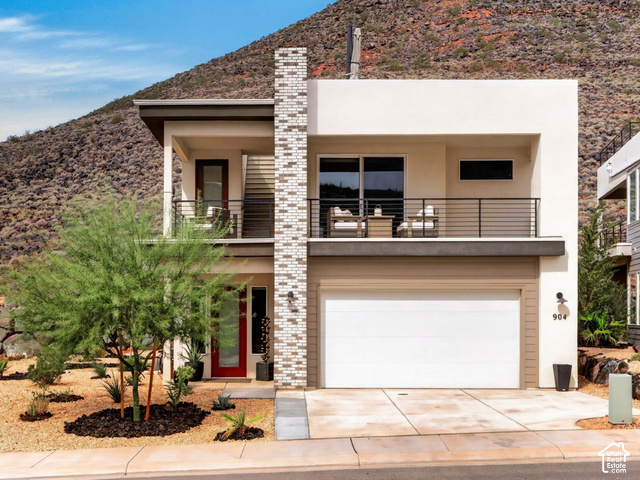
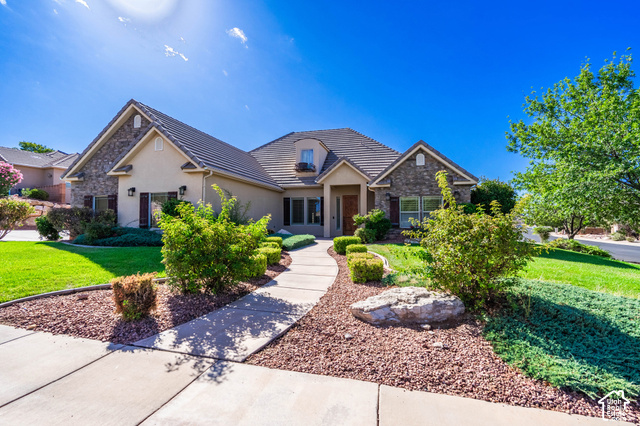
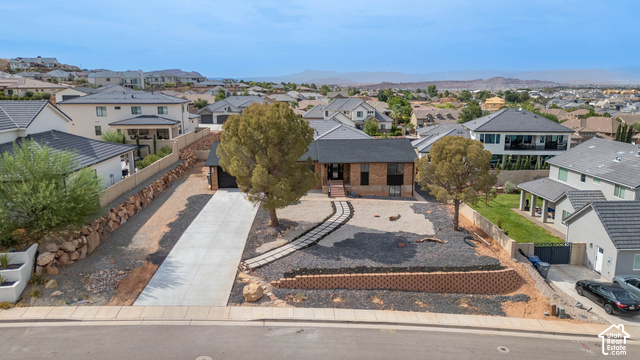
The largest floor plan at Coyote Landing, the Cactus offers 2,213sf across four bedrooms - ideal for maximizing nightly-rental sleeping capacity or hosting extended family. The main floor opens from an entry porch into a great room, dining room, and kitchen with direct access to a two-car garage, plus a powder room for guests. Upstairs, 3 secondary bedrooms (2 with walk-in closets) share a full bath and laundry room, while the primary suite offers its own bath, walk-in closet, and private deck. Zoned for short-term nightly rentals in the resort-amenitized Coyote Landing community, steps from the clubhouse pool, water slides, and pickleball courts. Sold fully furnished, with bookings managed for the owner and personal-use dates available anytime. Visit www.CoyoteLanding.com for more info
| Beds | Baths | Laundry | Sq Ft | |
|---|---|---|---|---|
| Floor 2 | 4 | 2 | 1 | 1,249 |
| Floor 1 | 1 | 0 | 864 |

search.slchomes.com shows ALL available properties from the MLS in Utah (WFRMLS), including any property that is pending, under contract, accepting backup offers, or actively seeking buyers.
Give Kevin a call today and get started on the right foot in Salt Lake City, Utah!
Contact SLC Homes at (801) 243-0699



 Clientopoly.com
Information deemed reliable but not guaranteed accurate. Buyer to verify all information. The multiple listing information is provided by Wasatch Front Regional Multiple Listing Service, Inc. from a copyrighted compilation of listings. The compilation of listings and each individual listing are © 2026 Wasatch Front Regional Multiple Listing Service, Inc., All Rights Reserved. The information provided is for consumers' personal, non-commercial use and may not be used for any purpose other than to identify prospective properties consumers may be interested in purchasing.