5 Beds | 3 Baths | 5 Garage | 3,778 Sq Ft
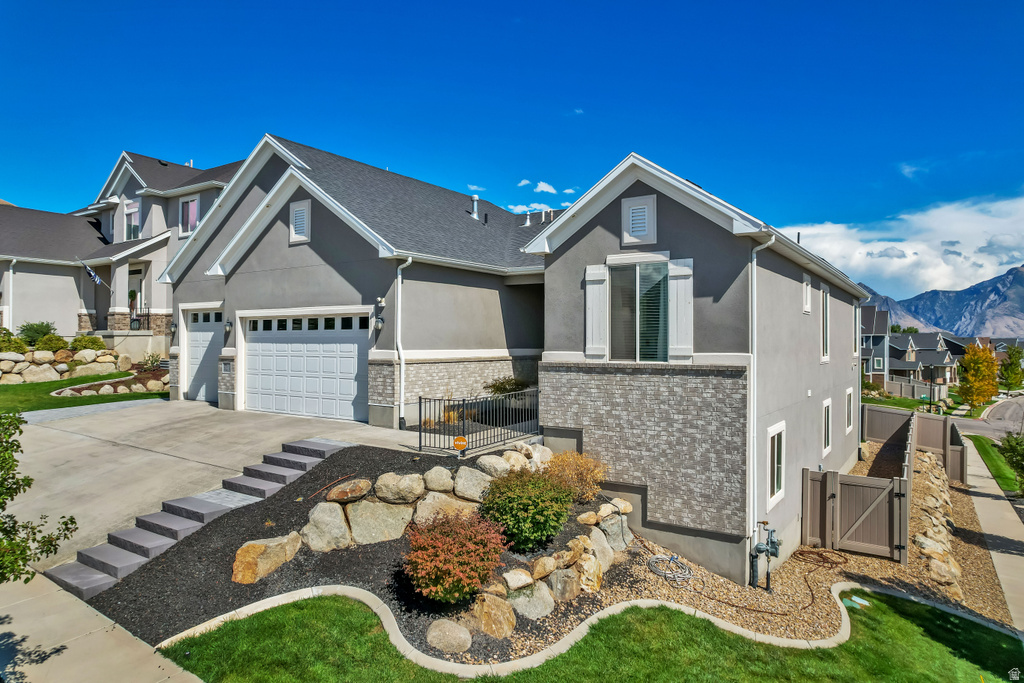
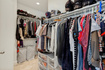
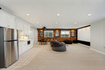
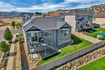
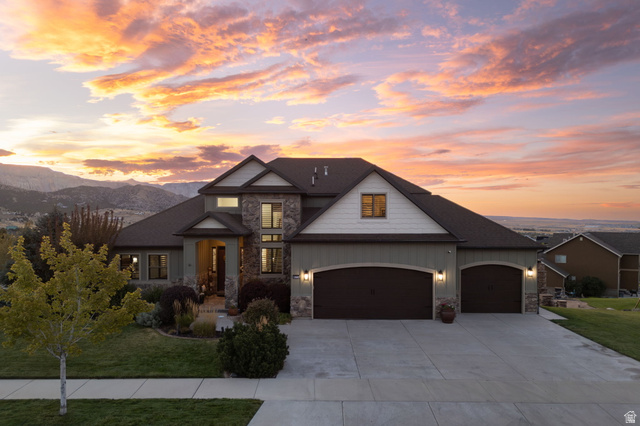

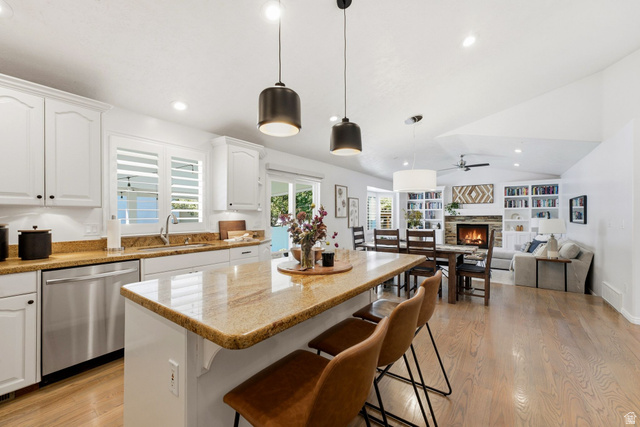
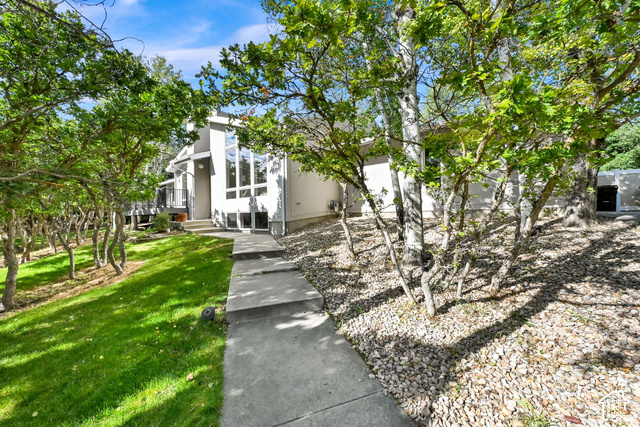
PRICE REDUCED TO $849,900! An incredible opportunity in Traverse Mountain! This beautifully upgraded 3,778 sq. ft. rambler offers 5 bedrooms, 3 bathrooms, a fully finished walkout basement, a finished 3-car double-deep garage with built-in shelving, and stunning mountain views. The open-concept main level features soaring ceilings, abundant natural light, a spacious great room with surround sound, and a beautifully appointed kitchen with granite countertops, an oversized island, walk-in pantry, and brand-new refrigerator. Automatic blackout shades, designer accent walls, and upgraded finishes throughout create a warm, modern feel. The fully finished walkout basement with 9-foot ceilings offers exceptional flexibility and potential for a mother-in-law suite or rental setup. It features a kitchenette, separate washer and dryer hookups, a dedicated home theater wired for Dolby Atmos, a large entertainment area, private home gym, generous storage, and direct access to the fully fenced backyard. Buyers interested in rental use should verify applicable city requirements. Designed for comfort and efficiency, this home includes a brand-new tankless water heater, upgraded high-efficiency furnace, whole-home steam humidifier, advanced air filtration system, reverse osmosis, water softener, radon mitigation system, upgraded electrical panels, and solar panels. **Seller will pay off the existing solar loan at closing**, allowing the new owner to enjoy the benefits of solar without assuming the current solar loan. Outside, enjoy an extended driveway, finished 3-car double-deep garage with built-in shelving and storage, professionally landscaped yard, custom stone exterior staircase, and beautiful mountain views from the back deck. Located just minutes from top-rated schools, shopping, restaurants, hiking and biking trails, I-15, and with access to the Traverse Mountain Master Association clubhouse, fitness center, and pool. The home is also within walking distance of the exciting upcoming Collective development featuring Whole Foods, dining, retail, and more. This is a rare opportunity to own one of Traverse Mountain's most thoughtfully upgraded rambler homes, offering exceptional flexibility, efficiency, storage, and lifestyle amenities.
| Beds | Baths | Laundry | Sq Ft | |
|---|---|---|---|---|
| Floor 1 | 3 | 2 | 1 | 1,870 |
| Basement* | 2 | 1 | 0 | 1,908 |

search.slchomes.com shows ALL available properties from the MLS in Utah (WFRMLS), including any property that is pending, under contract, accepting backup offers, or actively seeking buyers.
Give Kevin a call today and get started on the right foot in Salt Lake City, Utah!
Contact SLC Homes at (801) 243-0699



 Clientopoly.com
Information deemed reliable but not guaranteed accurate. Buyer to verify all information. The multiple listing information is provided by Wasatch Front Regional Multiple Listing Service, Inc. from a copyrighted compilation of listings. The compilation of listings and each individual listing are © 2026 Wasatch Front Regional Multiple Listing Service, Inc., All Rights Reserved. The information provided is for consumers' personal, non-commercial use and may not be used for any purpose other than to identify prospective properties consumers may be interested in purchasing.