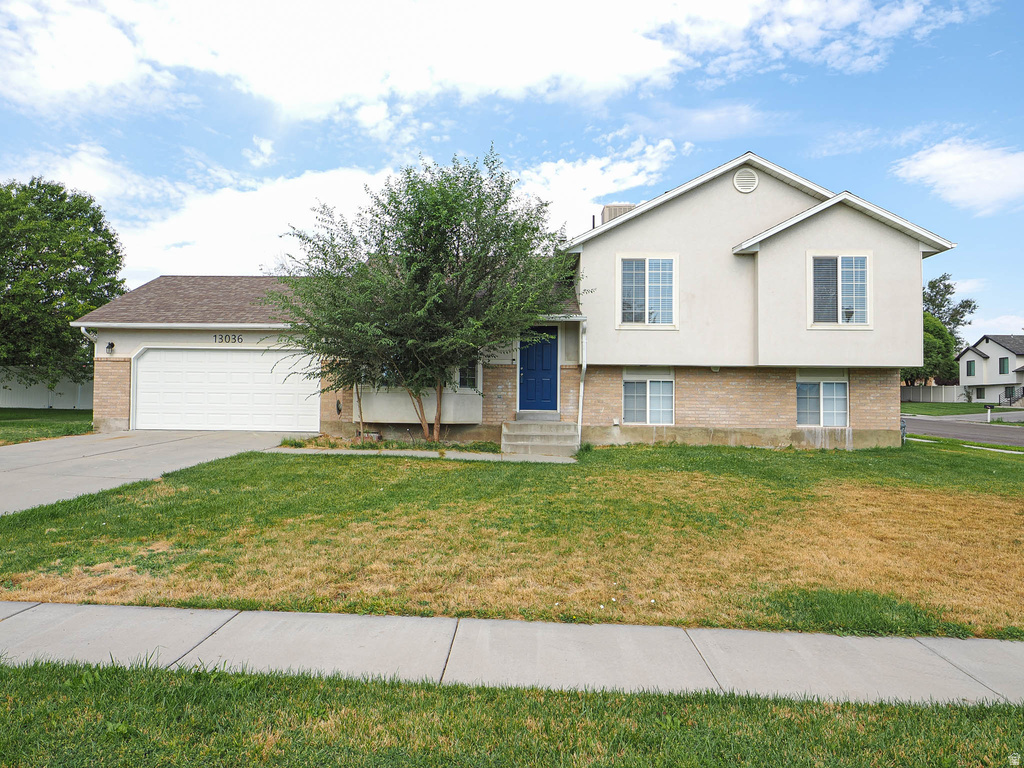
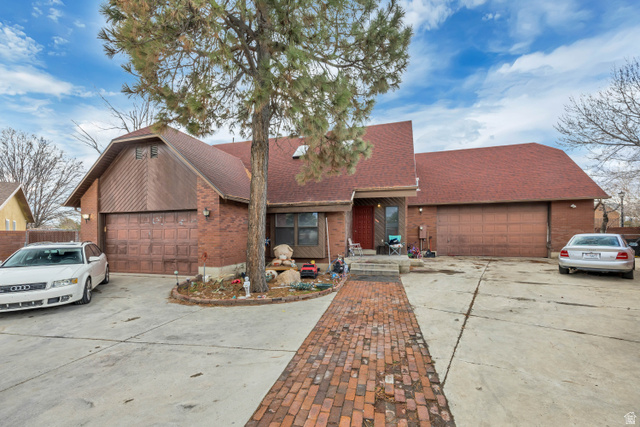
3 Beds | 2 Baths | 2 Garage | 1,838 Sq Ft
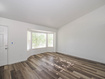
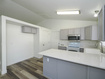
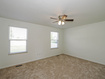
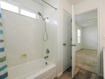
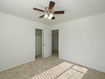
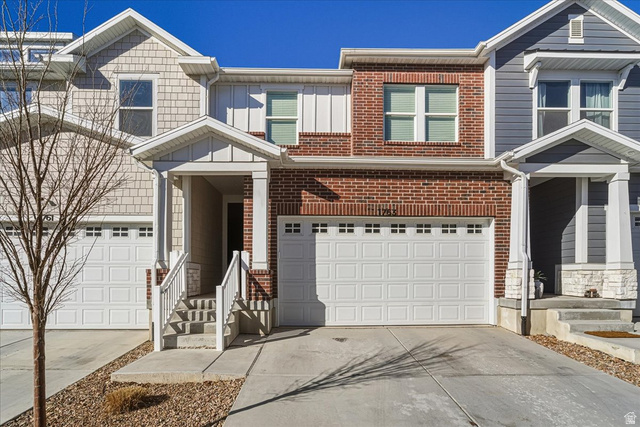
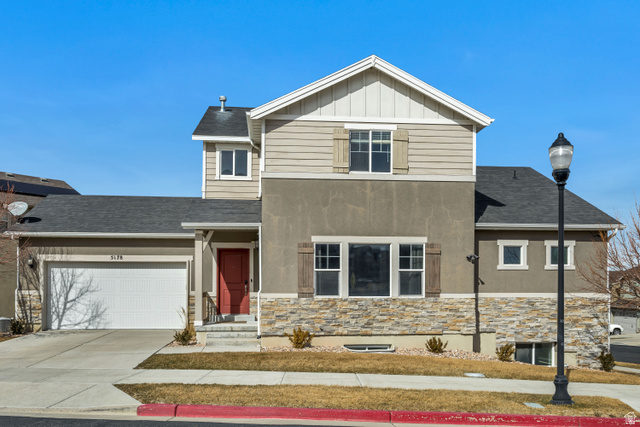
HO! HO! HO! JUST IN TIME to Celebrate the Holidays in Your Beautiful New Home! Ready for Your Enjoyment...Trick or Treat, Happy Thanksgiving AND We Heard You're on Santa's "Nice" List! You'll Love Your Awesome New Home in this Great Location on a Large Corner Lot in a Wonderful Cul-de-sac! Featuring Upgrades Galore, Tasteful Dcor, Comfort & More!*Beautiful Clean Fresh Paint*Attractive New Carpet*Popular New & Newer LVP Flooring*Gorgeous New Quartz Countertops in Kitchen & Bathrooms*Beautiful New Banister*Large Windows Inviting Abundant Natural Light & Outdoor Beauty Inside*Chic New Blinds*Some Stylish New Contemporary Light Fixtures*Attractive New Door Knobs, Heat Vents & Registers*Plumbed for Central Vacuum*Pristine New Sliding Glass Door Leading to Your Freshly Painted Deck & Railing...Perfect for Fun, Enjoyable BBQ's, Indoor/Outdoor Entertaining, Relaxation, & More*Spacious Living Room with Large Bay Box Window, Majestic Vaulted Ceiling & Newer LVP Flooring*Lovely Kitchen with New Stainless Steel Microwave, Freshly Painted Cabinets, Convenient Pantry, Lofty Vaulted Ceiling, Built-In Stainless Steel Dishwasher, Efficient Disposal, Free Standing Range/Oven, Breakfast Bar, Newer LVP Flooring & More*Charming Semi-Formal Dining with Vaulted Ceiling, Alluring Contemporary Chandelier, Newer LVP Flooring, & Pristine New Sliding Glass Door*Spacious, Awesome Primary En Suite with Private Full Bathroom, Convenient Linen Closet, Large Primary Walk-in Closet, Comfortable Newer Ceiling Fan, New Carpet & More*Plus 2 Additional Spacious Bedrooms with Large Windows, Comfortable Newer Ceiling Fans, New Carpet & More*Both Full Bathrooms have Clean New Toilets, Beautiful New Quartz Countertops, Freshly Painted Vanities, New LVP Flooring & More*In the Mood for a Fun New Family Room, Additional 3rd Bathroom, Extra Bedrooms, or More???...PERFECT...There's Plenty of Room to Expand & Grow in the Inviting Additional Level (Bonus: Refrigerator & Sheetrock which are currently in this Additional Level are Included...Woohoo!)*Convenient Laundry Hookups*Lots of Extra Storage in the Huge Crawl Space, the Additional Level, & the Spacious 2 Car Garage with Automatic Door Opener (Construction Materials in Garage are also Included ...Yay!)*Huge Expansive Yard Partially Fenced*Full Automatic Sprinklers*Lovely Mountain Views*Only Minutes to Winter/Summer Recreation, World Class Ski Resorts, Parks, Hiking, Schools, Shopping, Dining, Entertainment, Medical, Bangerter Highway, I-15 & More*Square footage figures are provided as a courtesy estimate. Buyer is advised to obtain an independent measurement*Information Deemed Reliable, Not Guaranteed - Buyer to Verify All Information.
| Beds | Baths | Laundry | Sq Ft | |
|---|---|---|---|---|
| Floor 2 | 3 | 2 | 0 | 726 |
| Floor 1 | 0 | 0 | 488 | |
| Basement* | 0 | 0 | 1 | 624 |

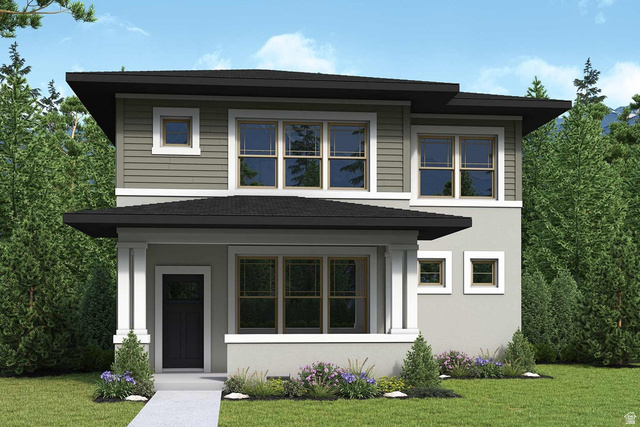
search.slchomes.com shows ALL available properties from the MLS in Utah (WFRMLS), including any property that is pending, under contract, accepting backup offers, or actively seeking buyers.
Give Kevin a call today and get started on the right foot in Salt Lake City, Utah!
Contact SLC Homes at (801) 243-0699



 Clientopoly.com
Information deemed reliable but not guaranteed accurate. Buyer to verify all information. The multiple listing information is provided by Wasatch Front Regional Multiple Listing Service, Inc. from a copyrighted compilation of listings. The compilation of listings and each individual listing are © 2026 Wasatch Front Regional Multiple Listing Service, Inc., All Rights Reserved. The information provided is for consumers' personal, non-commercial use and may not be used for any purpose other than to identify prospective properties consumers may be interested in purchasing.