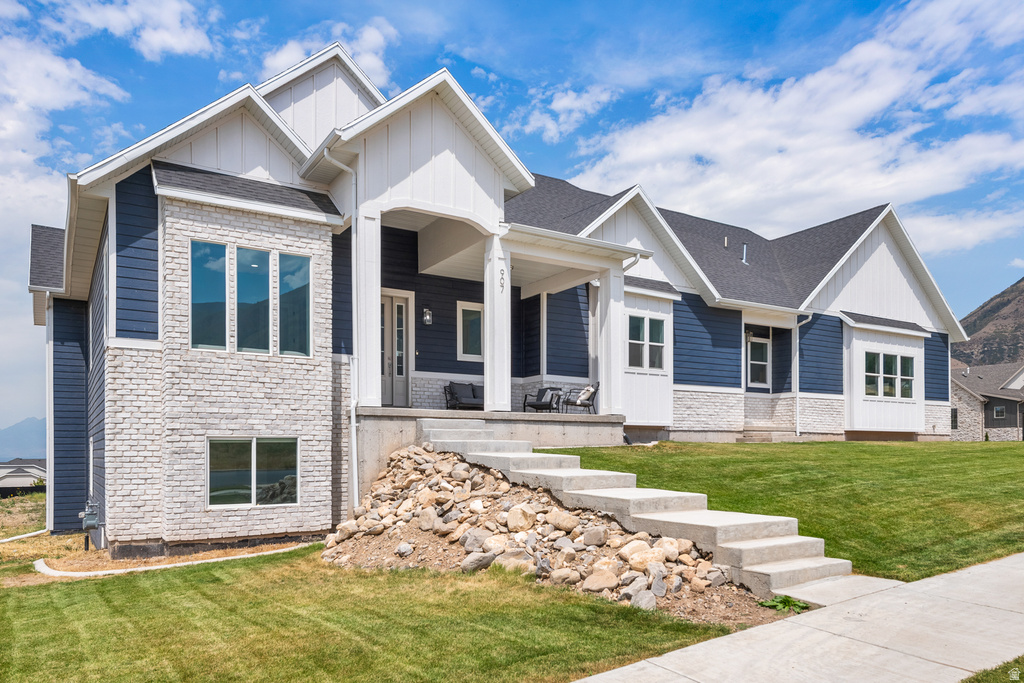
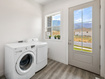
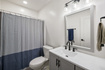
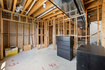
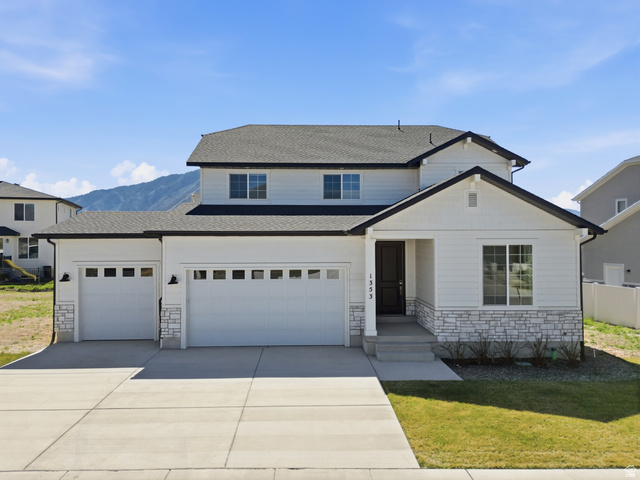
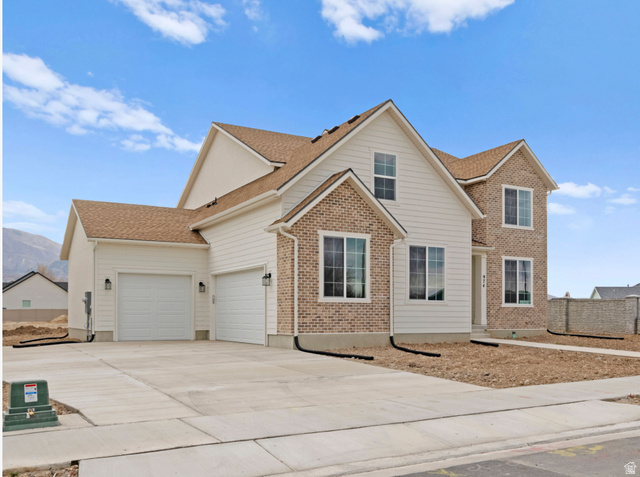
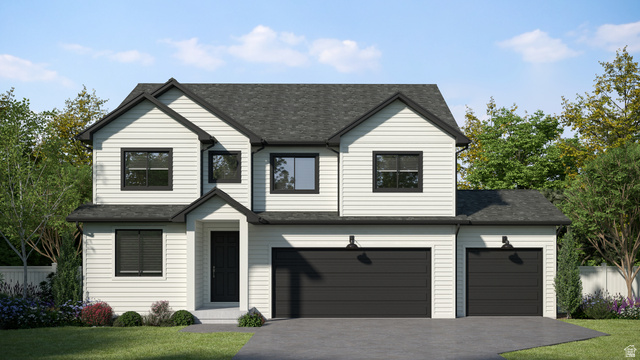
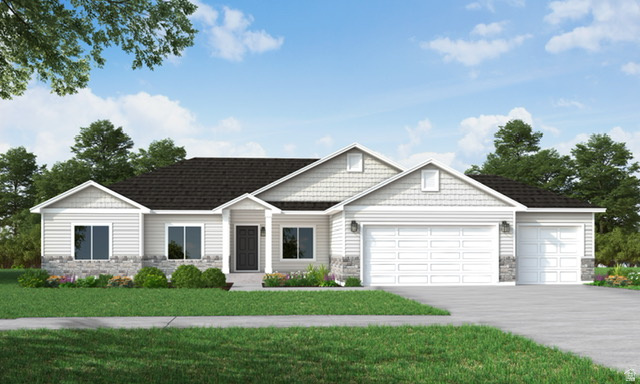
5 Beds | 3 Baths | 3 Garage | 4,918 Sq Ft
Enjoy the valley views from the balcony or the mountain views from the porch and become neighbors with multiple Parade of Homes. This home is part of the 3rd phase of the 6 phase development and boasts large living areas for entertaining with 2 islands in the kitchen, 2 dishwashers, 2 kitchen sinks, large pantry with water hookups for additional fridge and a massive back deck to enjoy the clean mountain air. The master bedroom features soaring ceilings, abundant natural light, and plenty of space. Step into the spa-inspired ensuite bath, complete with dual vanities, a deep soaking tub, and a spacious walk-in tile shower. Rounding out the master is a custom walk-in closet with tailored built-ins. The garage was built to store plenty of tools and serve as a dual purpose workshop with water hookups and epoxy flooring. The garage also has an entrance to the basement for anyone wanting to build out an ADU. If the garage entrance doesn't suffice, it also has a basement walkout. Square footage figures are provided as a courtesy estimate only. Buyer is advised to obtain an independent measurement.
| Beds | Baths | Laundry | Sq Ft | |
|---|---|---|---|---|
| Floor 1 | 2 | 2 | 1 | 2,375 |
| Basement* | 3 | 1 | 0 | 2,543 |

search.slchomes.com shows ALL available properties from the MLS in Utah (WFRMLS), including any property that is pending, under contract, accepting backup offers, or actively seeking buyers.
Give Kevin a call today and get started on the right foot in Salt Lake City, Utah!
Contact SLC Homes at (801) 243-0699



 Clientopoly.com
Information deemed reliable but not guaranteed accurate. Buyer to verify all information. The multiple listing information is provided by Wasatch Front Regional Multiple Listing Service, Inc. from a copyrighted compilation of listings. The compilation of listings and each individual listing are © 2026 Wasatch Front Regional Multiple Listing Service, Inc., All Rights Reserved. The information provided is for consumers' personal, non-commercial use and may not be used for any purpose other than to identify prospective properties consumers may be interested in purchasing.