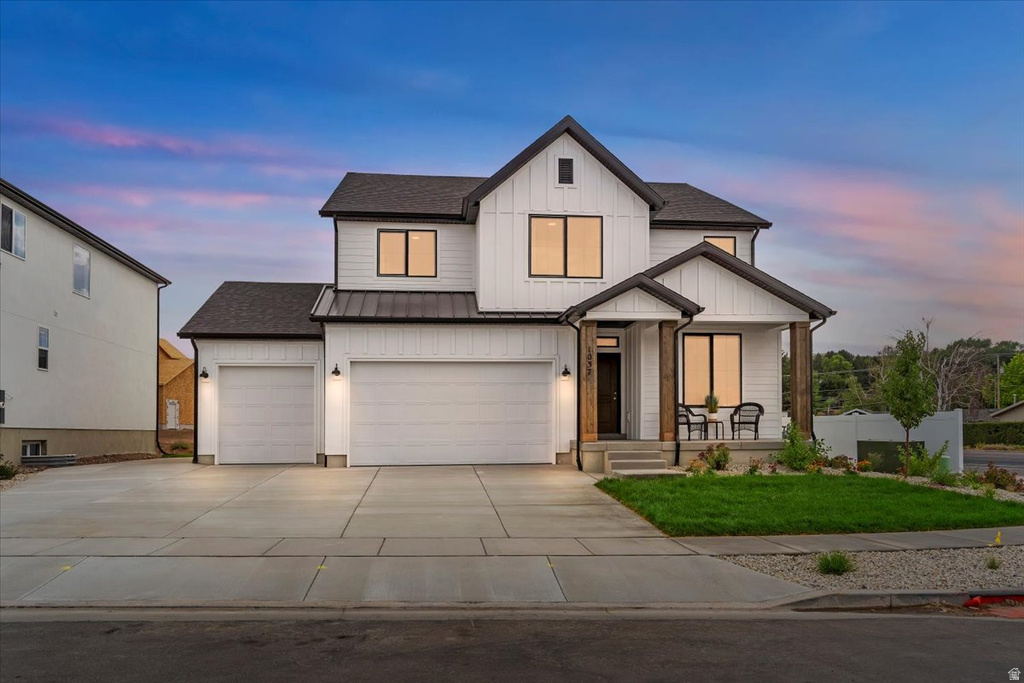
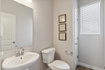
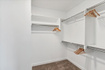
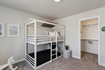
4 Beds | 3 Baths | 3 Garage | 3,632 Sq Ft
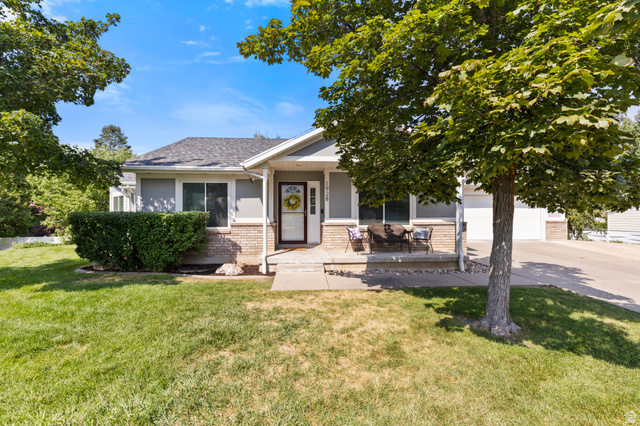
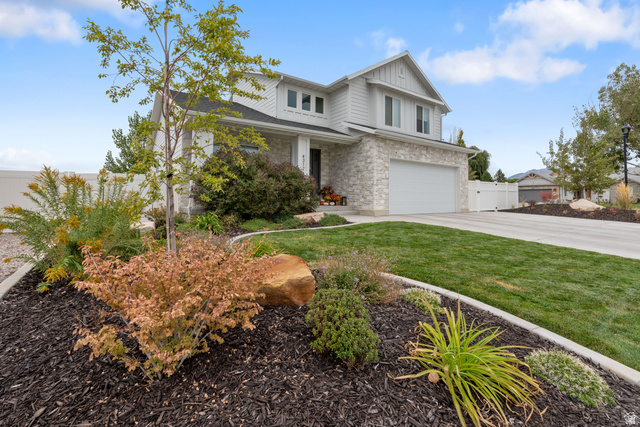
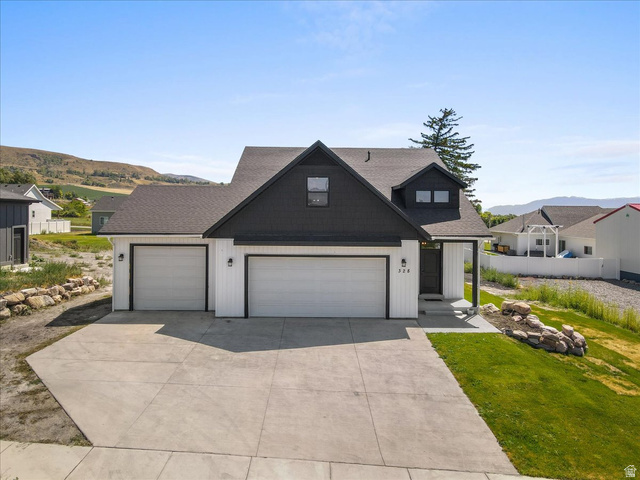
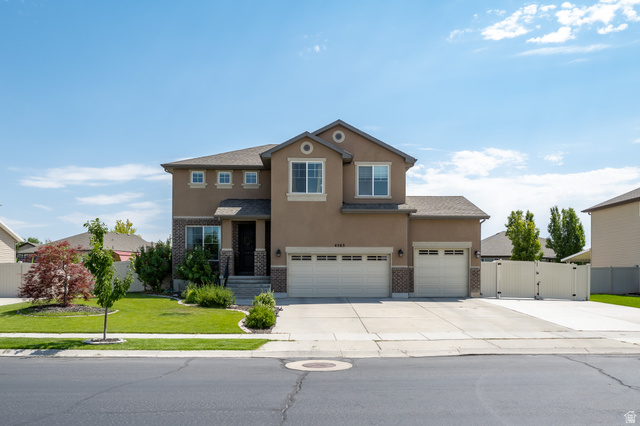
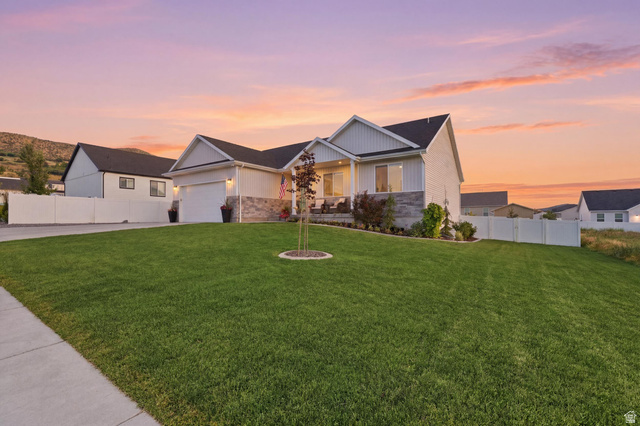
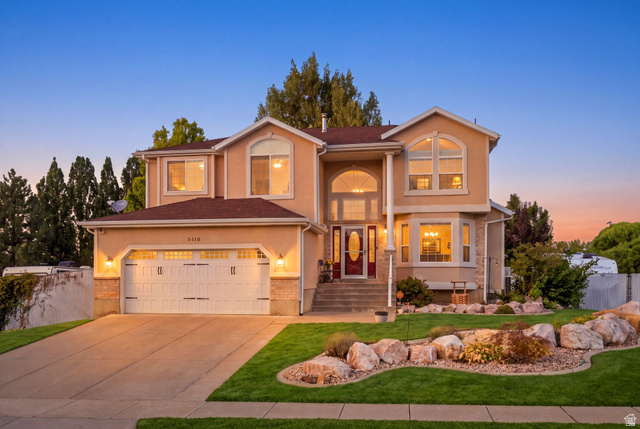
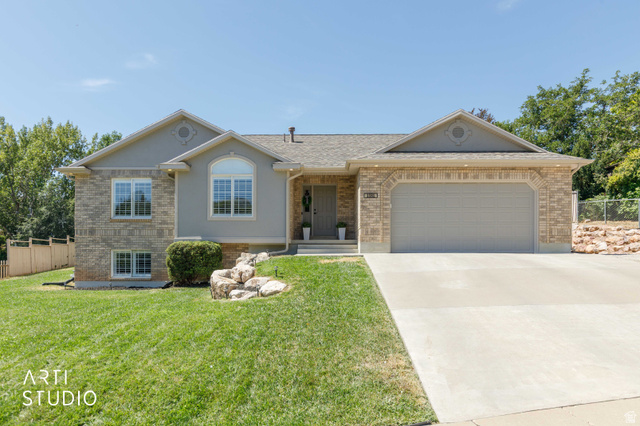
Receive $24,000 in Closing Costs & Interest Rate Buydowns when using our preferred lender or $22,000 with your own lender! Riverside Estates Model Home Now Available! Step inside the Redwood floor plan, featuring 9-foot ceilings throughout the main floor and basement. The welcoming entry showcases a private office perfect for working from home or as a secluded gathering space. The gourmet kitchen impresses with soft-close cabinetry featuring dovetail box construction, a large center island, gas cook top, and a built-in double oven. The vaulted primary suite features double sinks, a separate soaking tub and shower, and a spacious walk-in closet. Additional highlights include a 3-car garage, RV pad, full hardie board exterior, and a fully landscaped and fenced yard. Located just minutes from Riverdale Family Shopping Center, the convenient I-15/I-84 corridor, and Schneiter's Riverside Golf Course, you can't beat this location! Call to schedule your private tour today!
| Beds | Baths | Laundry | Sq Ft | |
|---|---|---|---|---|
| Floor 2 | 4 | 2 | 1 | 1,397 |
| Floor 1 | 1 | 0 | 1,129 | |
| Basement* | 0 | 0 | 0 | 1,106 |

search.slchomes.com shows ALL available properties from the MLS in Utah (WFRMLS), including any property that is pending, under contract, accepting backup offers, or actively seeking buyers.
Give Kevin a call today and get started on the right foot in Salt Lake City, Utah!
Contact SLC Homes at (801) 243-0699



 Clientopoly.com
Information deemed reliable but not guaranteed accurate. Buyer to verify all information. The multiple listing information is provided by Wasatch Front Regional Multiple Listing Service, Inc. from a copyrighted compilation of listings. The compilation of listings and each individual listing are © 2026 Wasatch Front Regional Multiple Listing Service, Inc., All Rights Reserved. The information provided is for consumers' personal, non-commercial use and may not be used for any purpose other than to identify prospective properties consumers may be interested in purchasing.