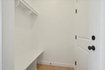
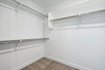
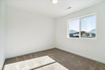
4 Beds | 3 Baths | 2 Garage | 3,384 Sq Ft
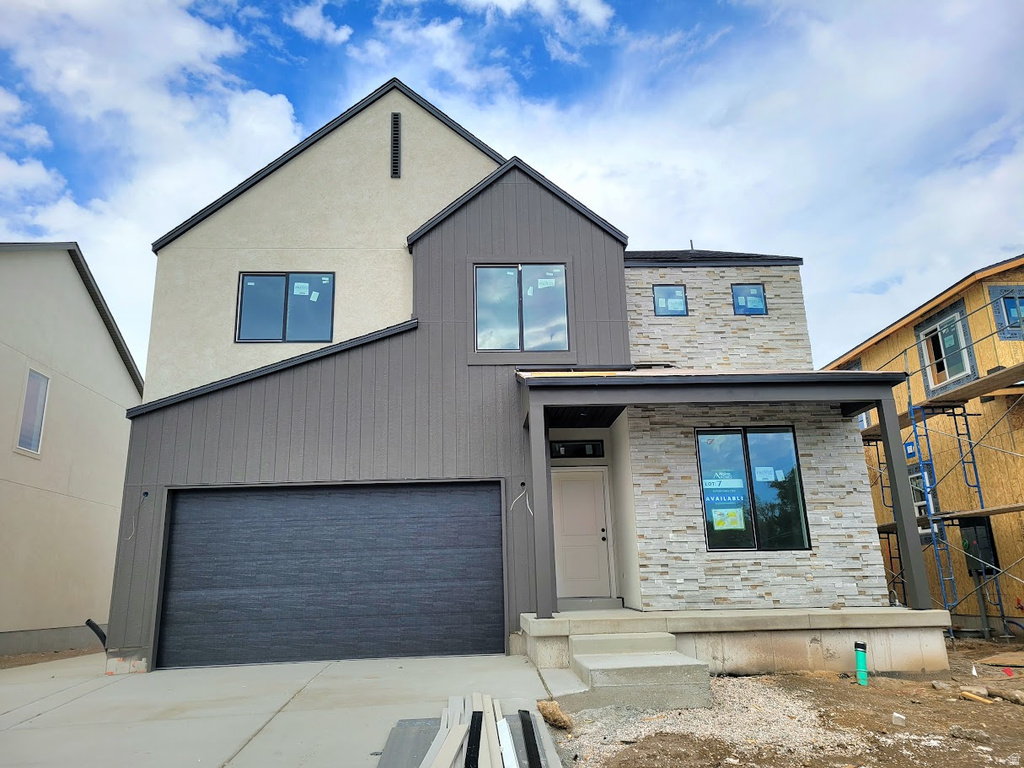
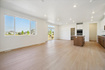
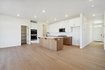
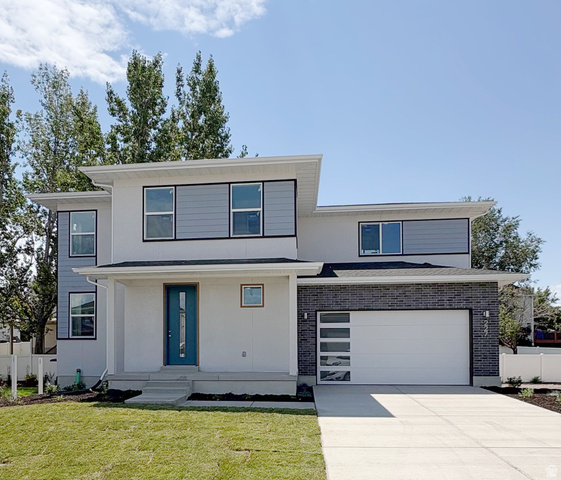
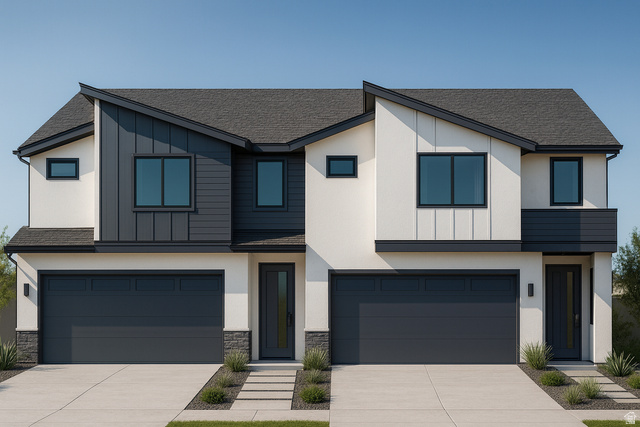
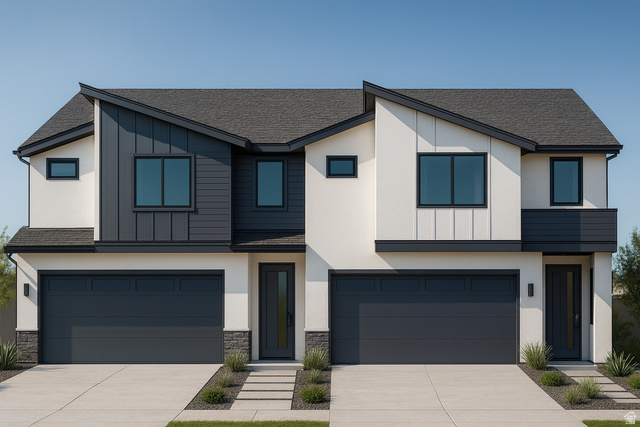
Go to the model home to see this home; the model is next door. Open M-F noon to 6:00 P.M, Sat 11:00 A.M to 5:00 P.M. 09/02/26. Contact the listing agent for details. This home is built and ready for a new owner. Welcome to the Exceptional and affordable Sycamore plan (Elevation C/2 car ) with RV pad on Lot 7 in the desirable Wilkins Hollow development. Striking Curb Appeal & Exterior Features: Modern Elevation: The exterior boasts a contemporary look with main stucco and doors finished in Crushed Ice (SW7647), perfectly contrasted by vertical siding, columns, corbel, window box trim, and a garage wrap in Urbane Bronze (SW7048). Premium Masonry: Accented with beautifully dry-stacked Ethos Pro-Fit Terrain Ledgestone cultured stone. High-End Accents: Featuring sleek black windows on the front (white on sides/back), a black metal roof element, dual black shingles, and a functional garage man door. Garage: A striking 16x8 flat panel black garage door completes the exterior aesthetic. Sophisticated Interior Finishes: Chef's Kitchen: Designed with Aristokraft Benton-style cabinetry, showcasing a two-tone layout with Paint White uppers and Hardwood Flagstone lowers and island. The Kitchen workspace is finished with premium 3CM Carrara Miksa Quartz countertops, a flat black Pfister kitchen faucet, and a full basin stainless steel undermount sink. Elegant Living Space: Relax by the linear electric fireplace, which features a paint-grade mantel finished in Urbane Bronze (SW7048). The space is further enhanced by an open lower railing section featuring flat black horizontal metal rails. Luxury Bathrooms: Match the home's high design with Aristokraft Benton Hardwood Flagstone cabinets, 3CM Carrara Miksa Quartz countertops with a square edge, a 4" backsplash, and elegant oval undermount sinks. Upgraded Flooring & Hardware: Enjoy Level 3 LVP flooring in Madrid Oak (Coretec Pro Enhanced) throughout the main living areas, complemented by plush Bel Air - Havana carpet over an upgraded Ultra Magic 1/2" (8 lb) pad in the bedrooms. The entire home features Noe Valley matte black interior door and bath hardware set against a clean, Extra White (SW7006) one-tone paint scheme. Don't miss the opportunity to own this turn-key, designer-curated home!
| Beds | Baths | Laundry | Sq Ft | |
|---|---|---|---|---|
| Floor 2 | 4 | 2 | 1 | 1,314 |
| Floor 1 | 1 | 0 | 1,045 | |
| Basement* | 0 | 0 | 0 | 1,025 |

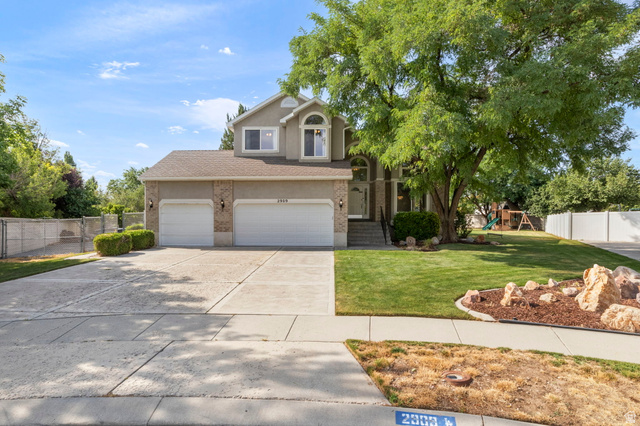
search.slchomes.com shows ALL available properties from the MLS in Utah (WFRMLS), including any property that is pending, under contract, accepting backup offers, or actively seeking buyers.
Give Kevin a call today and get started on the right foot in Salt Lake City, Utah!
Contact SLC Homes at (801) 243-0699



 Clientopoly.com
Information deemed reliable but not guaranteed accurate. Buyer to verify all information. The multiple listing information is provided by Wasatch Front Regional Multiple Listing Service, Inc. from a copyrighted compilation of listings. The compilation of listings and each individual listing are © 2026 Wasatch Front Regional Multiple Listing Service, Inc., All Rights Reserved. The information provided is for consumers' personal, non-commercial use and may not be used for any purpose other than to identify prospective properties consumers may be interested in purchasing.