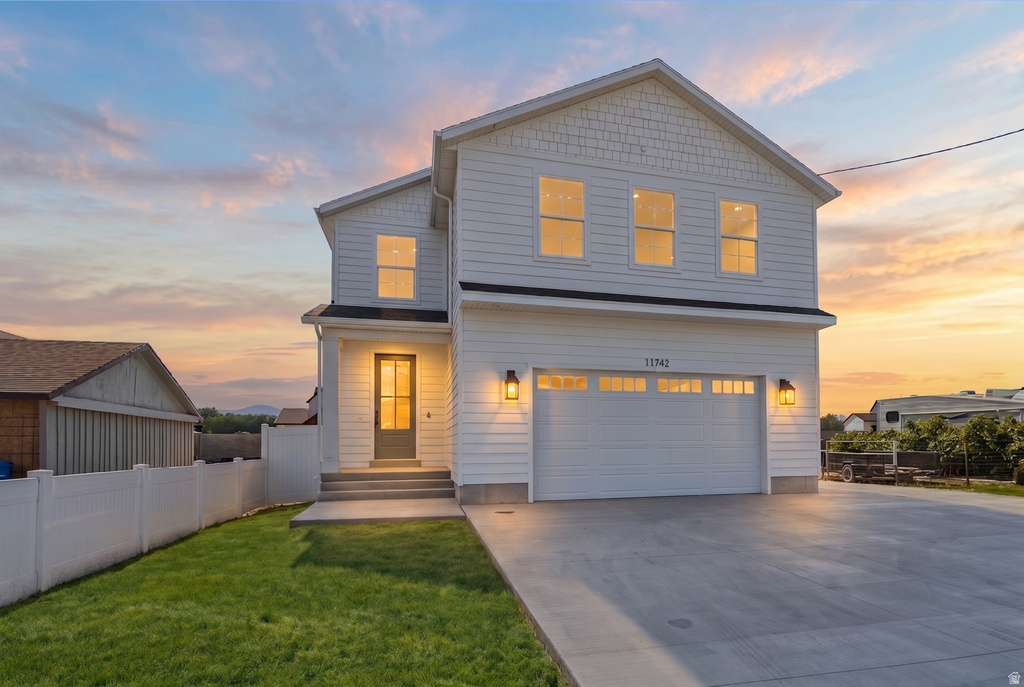
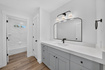
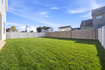
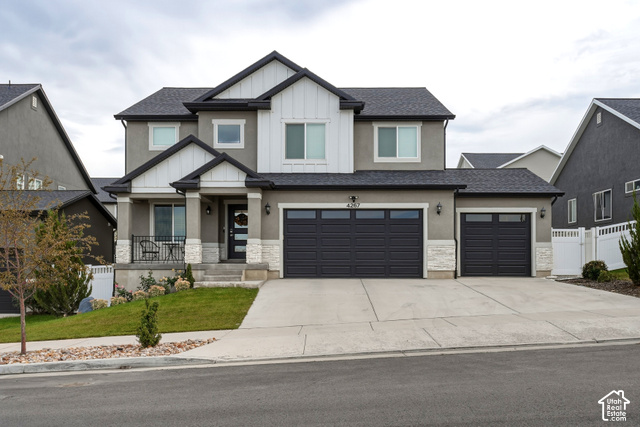
6 Beds | 4 Baths | 2 Garage | 4,416 Sq Ft
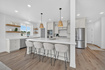
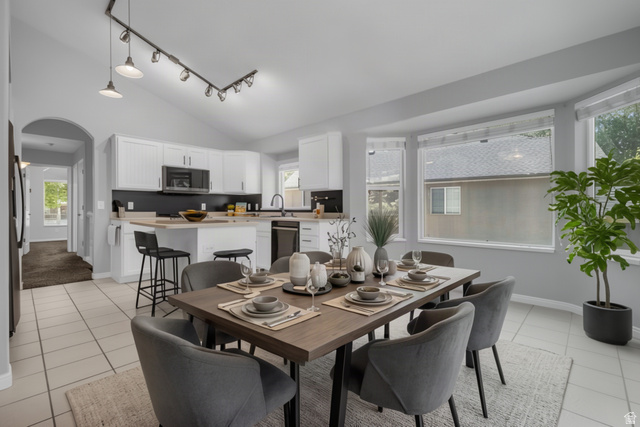
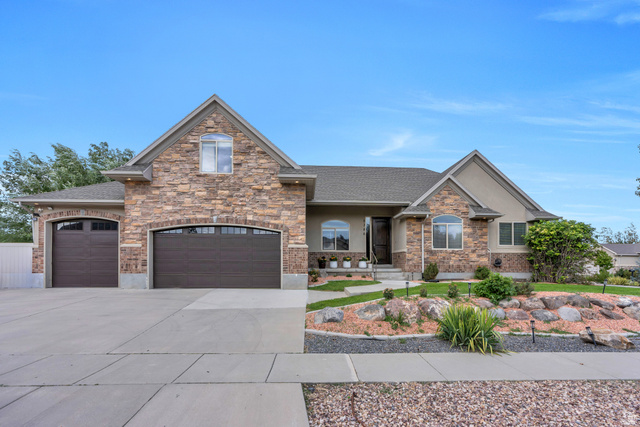
A beautiful farmhouse that can pay you back every month. Brand-new 2026 construction featuring a fully finished 2-bedroom, 1-bath accessory dwelling unit (ADU) with a private entrance-perfect for rental income, house hacking, multi-generational living, or hosting long-term guests. Offering 4,416 square feet, 6 bedrooms, and 4 bathrooms, this thoughtfully designed home combines timeless farmhouse style with modern functionality. The bright, open-concept main level is filled with natural light and showcases quartz countertops, designer cabinetry, luxury finishes, and a spacious layout that flows seamlessly from the kitchen to the living and dining areas-the open floor plan every buyer wants and few new builds truly deliver. Retreat to the spacious primary suite while enjoying plenty of room for family, guests, a home office, or hobbies throughout the home's flexible floor plan. Downstairs is the feature that truly sets this property apart: a fully finished private basement apartment complete with 2 bedrooms, 1 bathroom, a full kitchen, living room, dedicated laundry, separate exterior entrance, and private living space. Whether you're looking to offset your mortgage with rental income, create the perfect multi-generational setup, or own an investment-friendly home with built-in flexibility, this space is ready for its next chapter. Outside, you'll love the classic white farmhouse curb appeal, low-maintenance 0.14-acre lot, spacious 2-car garage, and additional parking for guests, trailers, or extra vehicles. Located in one of Riverton's most desirable and convenient locations, you'll enjoy quick access to Mountain View Corridor and Bangerter Highway while being just minutes from Mountain View Village, Costco, restaurants, shopping, Riverton Hospital, Riverton City Park, walking trails, recreation, and highly regarded Jordan School District schools. Whether you're searching for a beautiful forever home, a brand-new home with an ADU, an income-producing property, or a home designed for today's flexible lifestyle, this one checks every box. Brand new. Move-in ready. Built for the way people live today. Square footage figures are provided as a courtesy estimate only and were obtained from building plans. Buyer is advised to obtain an independent measurement. MLS data deemed reliable but not guaranteed. Buyer and buyer's agent are advised to verify all information.
| Beds | Baths | Laundry | Sq Ft | |
|---|---|---|---|---|
| Floor 2 | 4 | 2 | 1 | 1,984 |
| Floor 1 | 1 | 0 | 1,216 | |
| Basement* | 2 | 1 | 1 | 1,216 |

search.slchomes.com shows ALL available properties from the MLS in Utah (WFRMLS), including any property that is pending, under contract, accepting backup offers, or actively seeking buyers.
Give Kevin a call today and get started on the right foot in Salt Lake City, Utah!
Contact SLC Homes at (801) 243-0699



 Clientopoly.com
Information deemed reliable but not guaranteed accurate. Buyer to verify all information. The multiple listing information is provided by Wasatch Front Regional Multiple Listing Service, Inc. from a copyrighted compilation of listings. The compilation of listings and each individual listing are © 2026 Wasatch Front Regional Multiple Listing Service, Inc., All Rights Reserved. The information provided is for consumers' personal, non-commercial use and may not be used for any purpose other than to identify prospective properties consumers may be interested in purchasing.