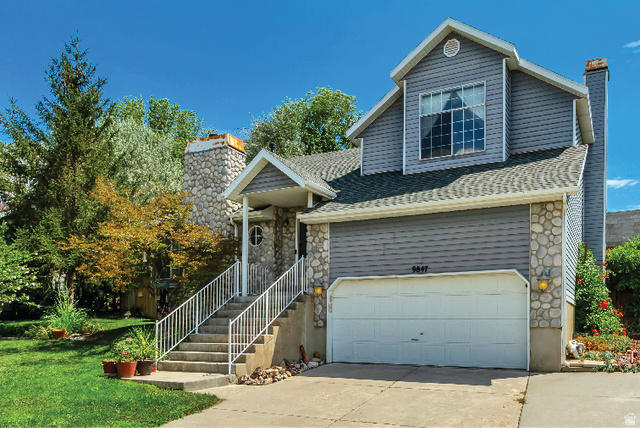
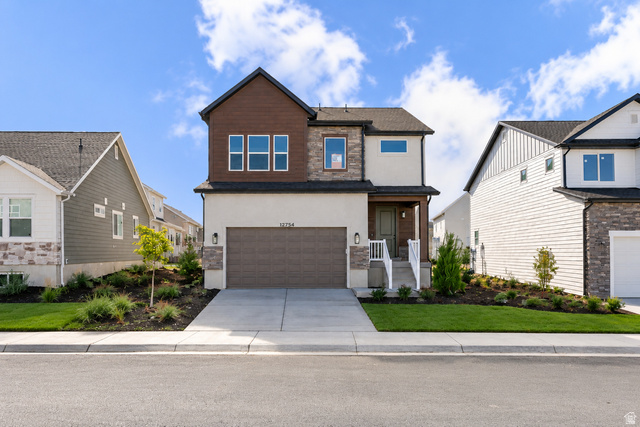
3 Beds | 4 Baths | 2 Garage | 2,520 Sq Ft
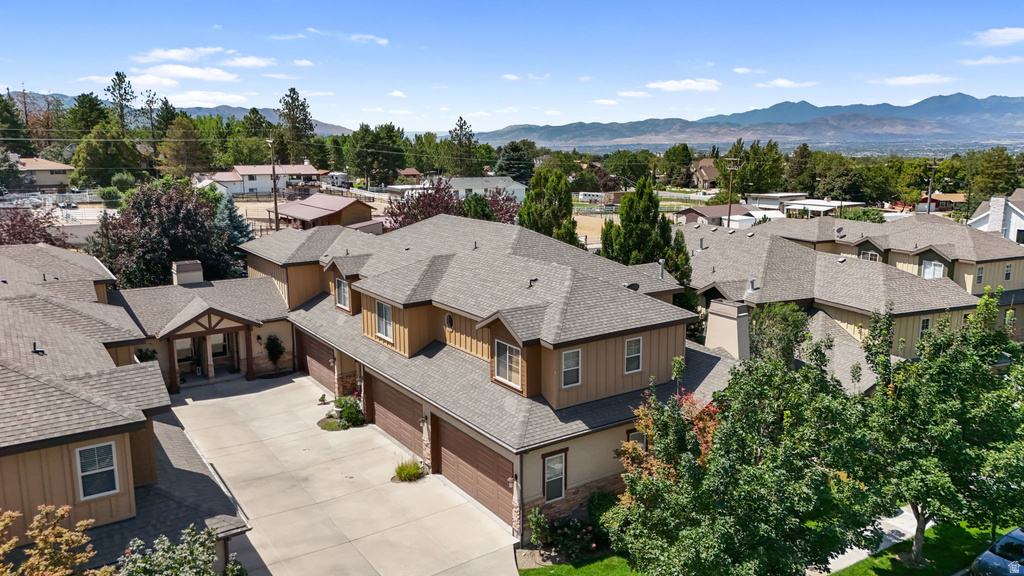
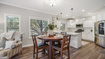
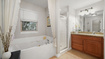
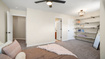
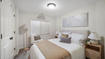
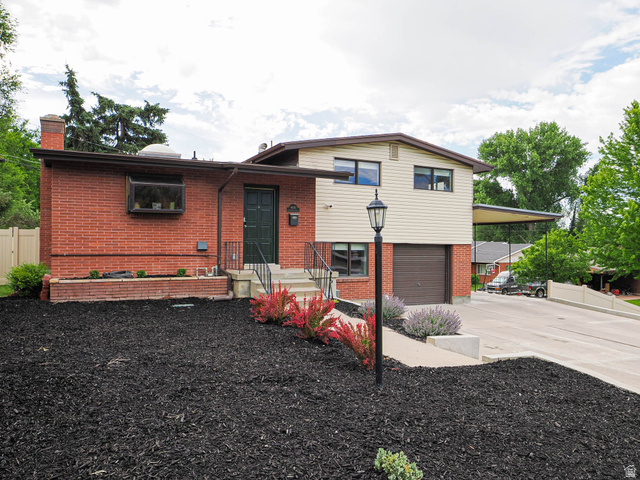
MOTIVATED SELLER!! Step inside and discover what makes this beautiful home truly stand out! From the moment you enter through the stunning solid knotty alder front door, you'll appreciate the quality craftsmanship and thoughtful upgrades found throughout. One of this home's greatest advantages is its incredible location, just minutes to some of Utah's world-renowned ski resorts, including Brighton, Solitude, Alta, and Snowbird. Whether you're hitting the slopes after work, enjoying weekend powder days, or taking in the breathtaking mountain scenery year-round, adventure is always within reach. After a day outdoors, return home to the warmth and comfort of your own inviting retreat. With its cozy fireplaces, welcoming living spaces, and peaceful setting, this home perfectly captures the quintessential Utah lifestyle-where mountain adventure and everyday comfort come together. Designed with both comfort and privacy in mind, this home features two spacious ensuite bedrooms on the upper floor, giving homeowners and guests their own private retreats. The fully finished lower level also includes a private bedroom with its own adjacent full bathroom, creating the ideal setup for visitors, extended family, or multigenerational living. With every bedroom enjoying convenient access to its own bathroom, everyone can appreciate the comfort and convenience of having their own personal space. The inviting great room features a beautiful tiled fireplace, oversized windows that fill the space with natural light, and luxurious high-performance silk carpet. It flows seamlessly into the gorgeous kitchen, complete with granite countertops, rich wood flooring, custom cabinetry with forged antique brass hardware, and a spacious dining area-perfect for both everyday living and entertaining. The well-appointed laundry room offers exceptional functionality with upper and lower cabinetry, granite countertops, and a stainless steel utility sink. Elegant details such as crown molding, custom trim, and cased windows continue throughout the home, adding warmth and character. Upstairs, the spacious primary suite provides a peaceful retreat with a large walk-in closet, dual raised vanities with granite countertops, a soaking tub, and a separate shower. An additional generously sized bedroom and on-suite full bathroom complete the upper level. The fully finished lower level expands your living space with a large family room centered around a cozy gas fireplace featuring a river rock surround, stone hearth, and rustic beam mantel. A private guest suite offers the perfect space for visitors or extended family. Step outside to your own backyard retreat, where the oversized patio provides ample room for grilling, outdoor dining, and relaxing with family and friends. Located in a quiet, well-maintained community close to shopping, dining, and entertainment, this home combines comfort, style, and convenience. With exceptional finishes and thoughtful design throughout, it truly has everything you've been looking for and more.
| Beds | Baths | Laundry | Sq Ft | |
|---|---|---|---|---|
| Floor 2 | 2 | 2 | 1 | 775 |
| Floor 1 | 1 | 0 | 970 | |
| Basement* | 1 | 1 | 0 | 775 |


search.slchomes.com shows ALL available properties from the MLS in Utah (WFRMLS), including any property that is pending, under contract, accepting backup offers, or actively seeking buyers.
Give Kevin a call today and get started on the right foot in Salt Lake City, Utah!
Contact SLC Homes at (801) 243-0699



 Clientopoly.com
Information deemed reliable but not guaranteed accurate. Buyer to verify all information. The multiple listing information is provided by Wasatch Front Regional Multiple Listing Service, Inc. from a copyrighted compilation of listings. The compilation of listings and each individual listing are © 2026 Wasatch Front Regional Multiple Listing Service, Inc., All Rights Reserved. The information provided is for consumers' personal, non-commercial use and may not be used for any purpose other than to identify prospective properties consumers may be interested in purchasing.