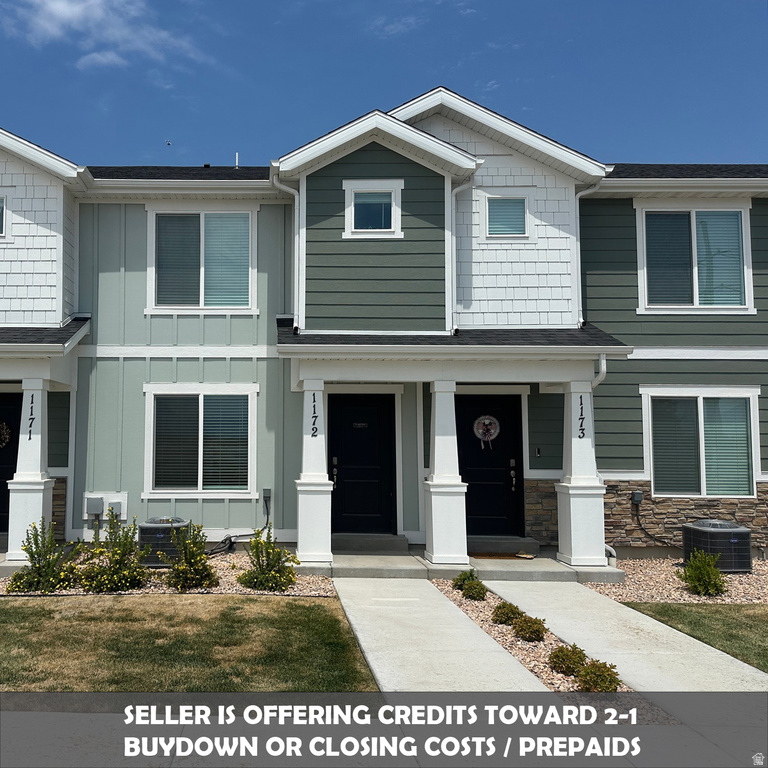
3 Beds | 2 Baths | 2 Garage | 1,310 Sq Ft
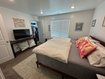
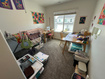
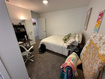
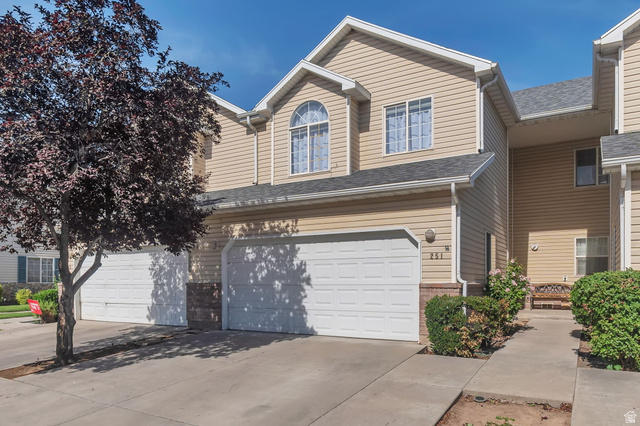
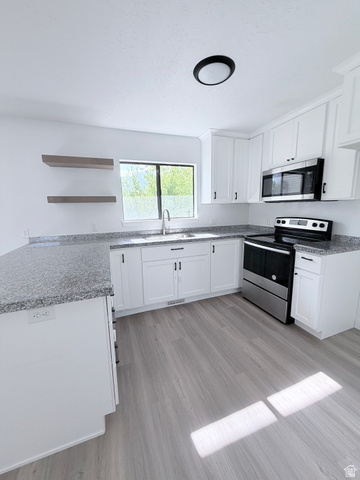
SELLER IS NOW OFFERING $4,000 credit toward buy-downs, pre-paids or down payment! Turn-key investment opportunity or low-maintenance living meets smart design in this Dumont floor plan townhome at Osprey Towns, one of south Provo's newest and most walkable communities. This 3-bedroom, 2-bath home offers 1,310 square feet of open-concept living, with a quartz-topped kitchen peninsula, Shaker cabinets, premium laminate flooring, and recessed lighting throughout the main level. Upstairs, a bright, front-facing primary suite joins two additional bedrooms and a full laundry space. You'll love the 2-car garage. Osprey Towns residents enjoy a picnic area, playground, and pickleball court just steps from home, all for a low $95/month HOA - and pets are welcome. Five minutes to Provo Towne Centre, 40 minutes to Salt Lake, easy access to I-15, FrontRunner, and Bus Rapid Transit, plus quick trips to the trails and canyons.
| Beds | Baths | Laundry | Sq Ft | |
|---|---|---|---|---|
| Floor 2 | 3 | 2 | 1 | 813 |
| Floor 1 | 0 | 0 | 497 |

search.slchomes.com shows ALL available properties from the MLS in Utah (WFRMLS), including any property that is pending, under contract, accepting backup offers, or actively seeking buyers.
Give Kevin a call today and get started on the right foot in Salt Lake City, Utah!
Contact SLC Homes at (801) 243-0699



 Clientopoly.com
Information deemed reliable but not guaranteed accurate. Buyer to verify all information. The multiple listing information is provided by Wasatch Front Regional Multiple Listing Service, Inc. from a copyrighted compilation of listings. The compilation of listings and each individual listing are © 2026 Wasatch Front Regional Multiple Listing Service, Inc., All Rights Reserved. The information provided is for consumers' personal, non-commercial use and may not be used for any purpose other than to identify prospective properties consumers may be interested in purchasing.