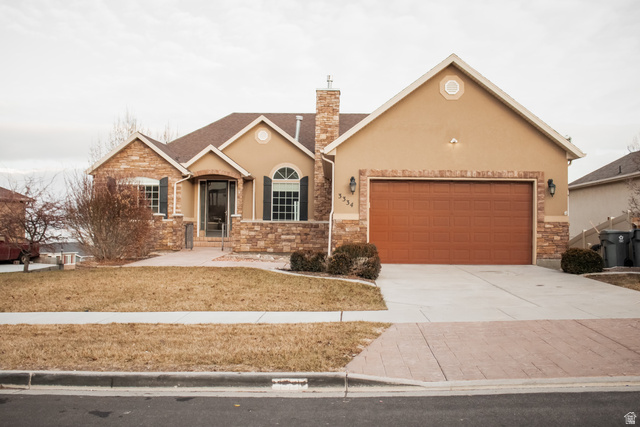
4 Beds | 3 Baths | 3 Garage | 4,197 Sq Ft
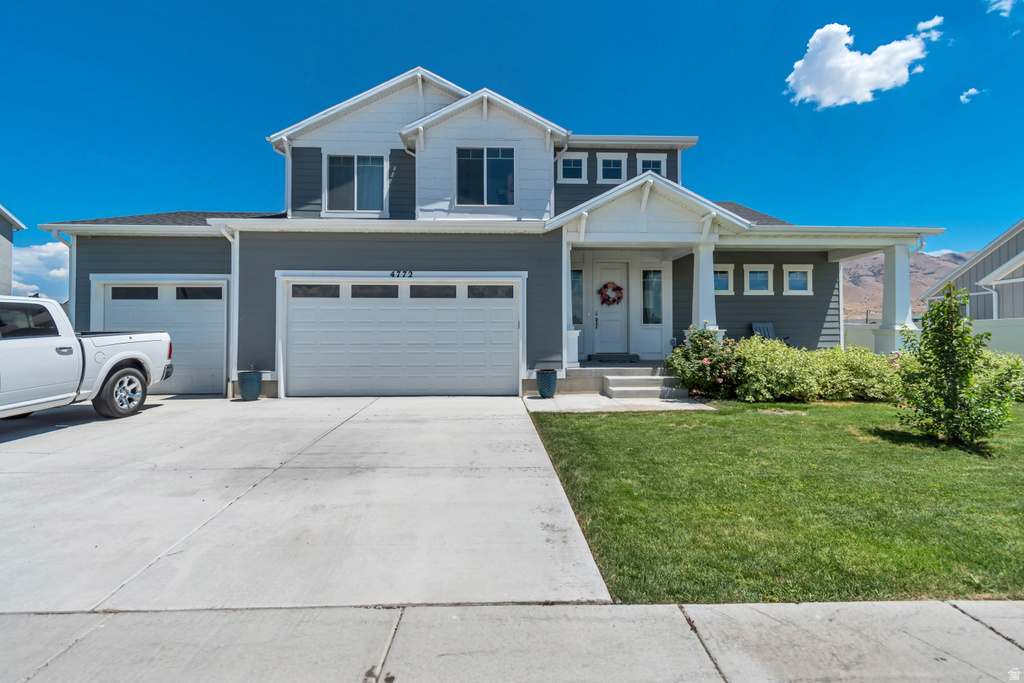
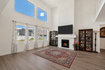
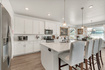
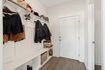
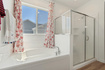
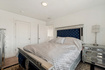
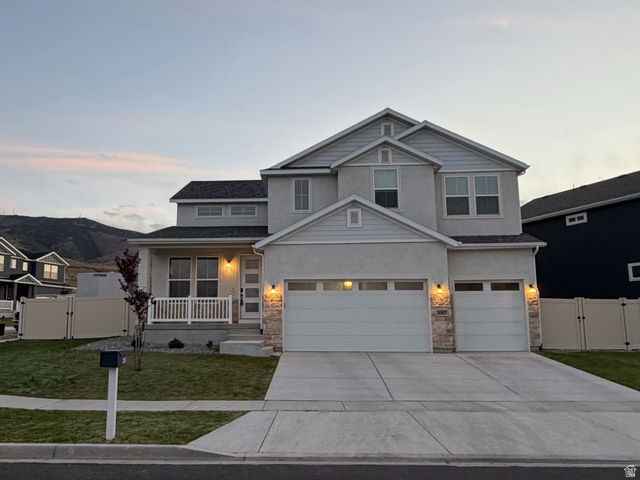
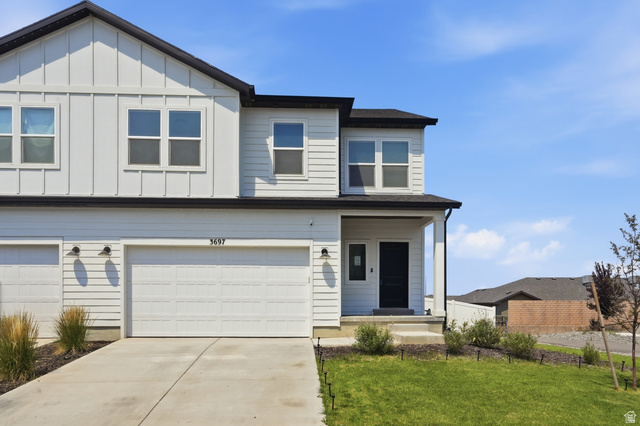
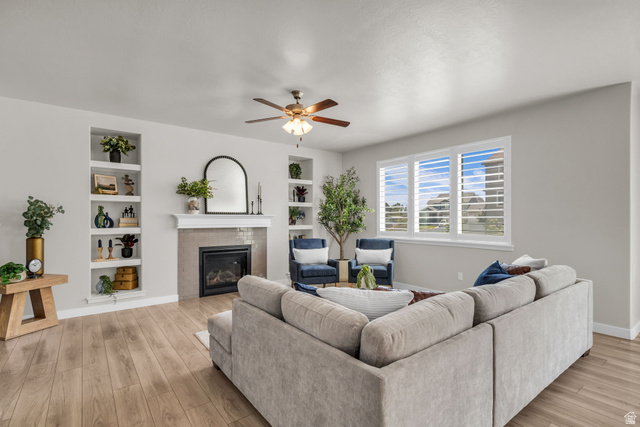
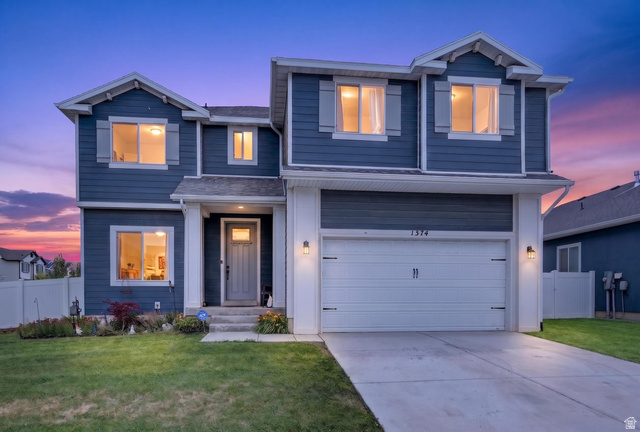
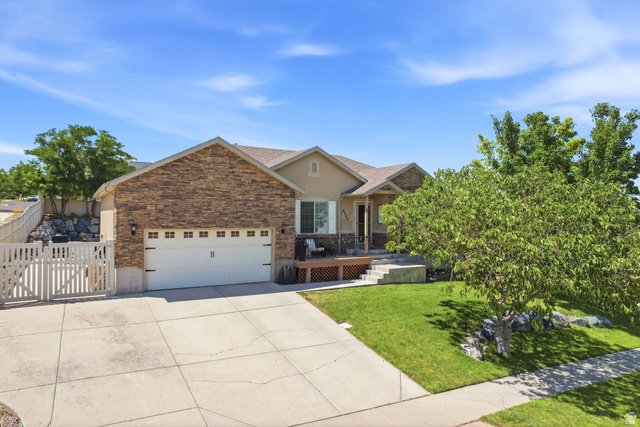
Beautifully maintained 4-bedroom, 2.5-bathroom home in Eagle Mountain. This thoughtfully designed floor plan offers an ideal combination of space, functionality, and comfort. The open-concept main level creates an inviting atmosphere, featuring a spacious kitchen with a large island, walk-in pantry, and seamless flow into the dining area and great room-perfect for everyday living and entertaining. Enjoy the welcoming covered front porch and the convenience of a 3-car garage, including an oversized third bay with plenty of room for storage, tools, recreational equipment, or a workshop. The main-floor primary suite provides a private retreat with a walk-in closet, dual-sink vanity, soaking tub, and separate shower. Upstairs, you'll find three additional generously sized bedrooms, offering plenty of space for family, guests, or a home office. The unfinished basement provides endless possibilities to expand your living space with room for additional bedrooms, a family room, or whatever fits your lifestyle. This home has been exceptionally cared for and offers the perfect blend of modern design, flexibility, and room to grow in one of Eagle Mountain's desirable neighborhoods with no homeowner's association.
| Beds | Baths | Laundry | Sq Ft | |
|---|---|---|---|---|
| Floor 2 | 3 | 1 | 1 | 570 |
| Floor 1 | 1 | 2 | 1 | 1,719 |
| Basement* | 0 | 0 | 0 | 1,908 |

search.slchomes.com shows ALL available properties from the MLS in Utah (WFRMLS), including any property that is pending, under contract, accepting backup offers, or actively seeking buyers.
Give Kevin a call today and get started on the right foot in Salt Lake City, Utah!
Contact SLC Homes at (801) 243-0699



 Clientopoly.com
Information deemed reliable but not guaranteed accurate. Buyer to verify all information. The multiple listing information is provided by Wasatch Front Regional Multiple Listing Service, Inc. from a copyrighted compilation of listings. The compilation of listings and each individual listing are © 2026 Wasatch Front Regional Multiple Listing Service, Inc., All Rights Reserved. The information provided is for consumers' personal, non-commercial use and may not be used for any purpose other than to identify prospective properties consumers may be interested in purchasing.