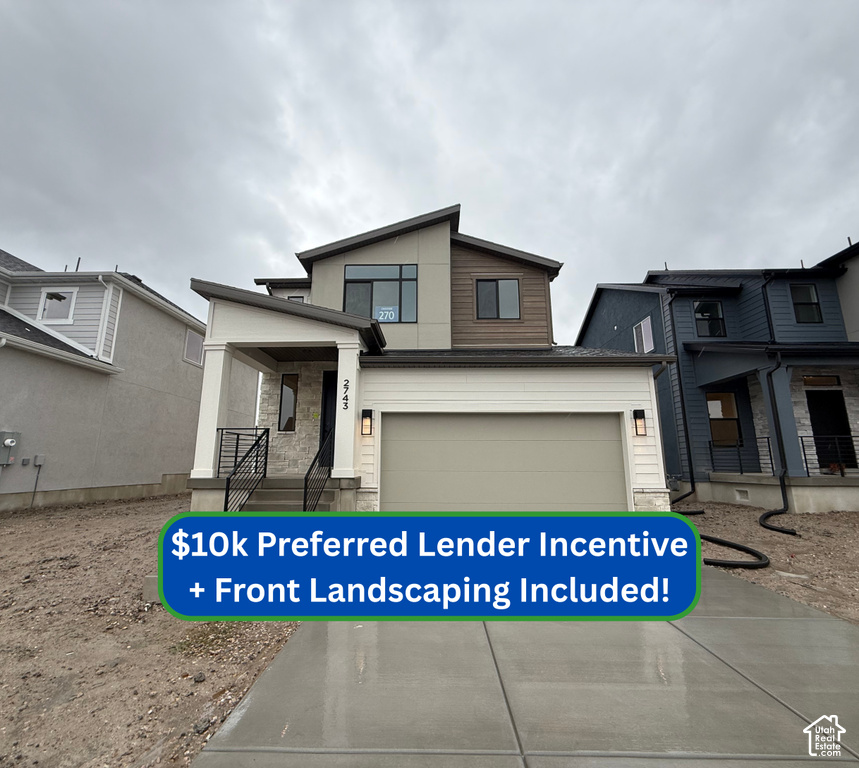
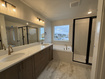
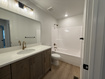
3 Beds | 3 Baths | 2 Garage | 2,641 Sq Ft
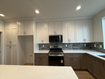
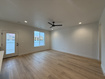
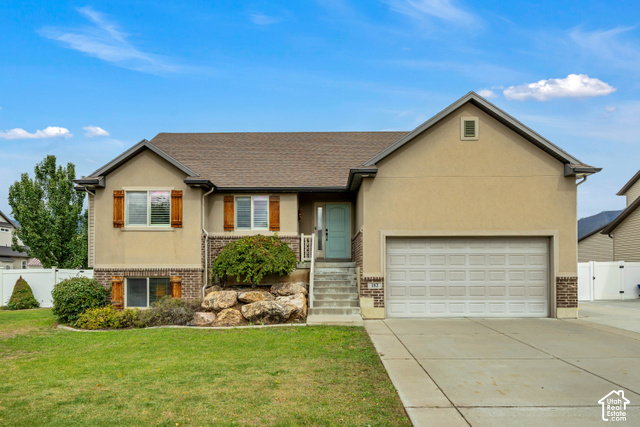
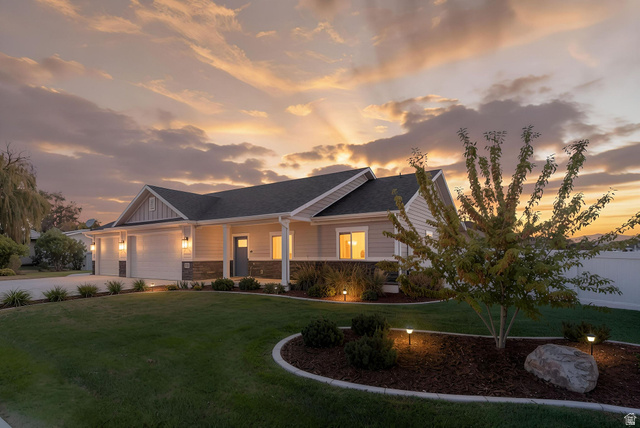
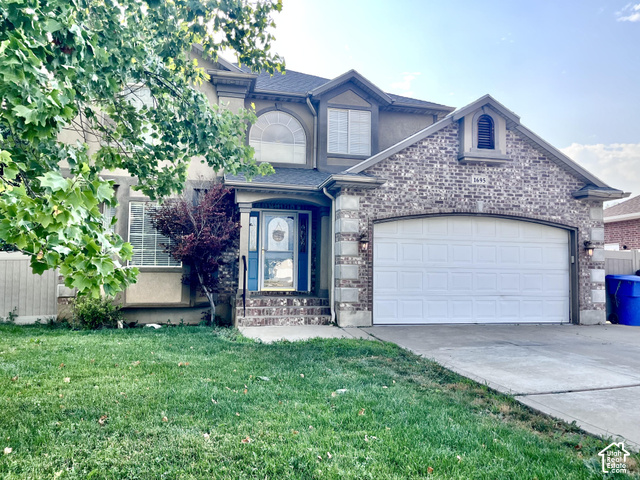
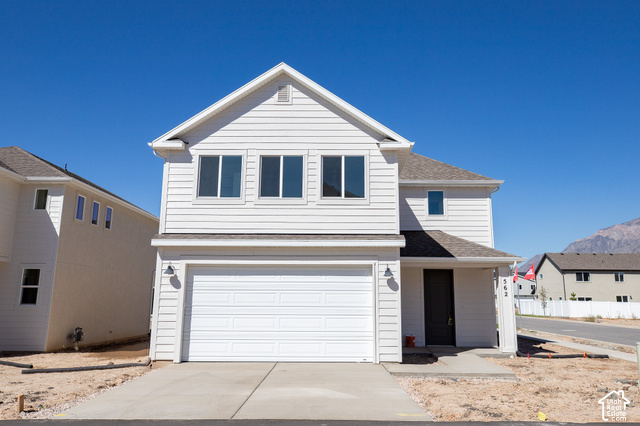
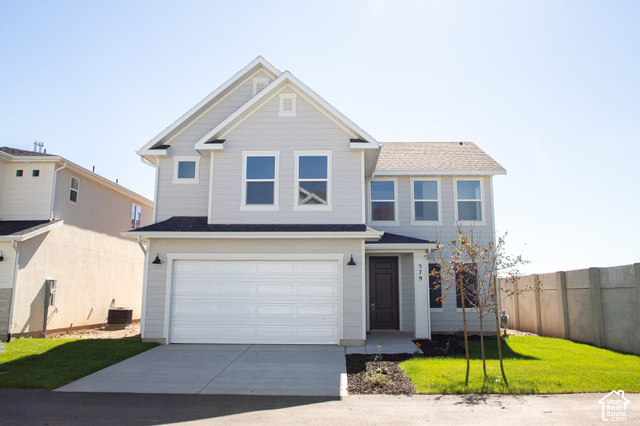
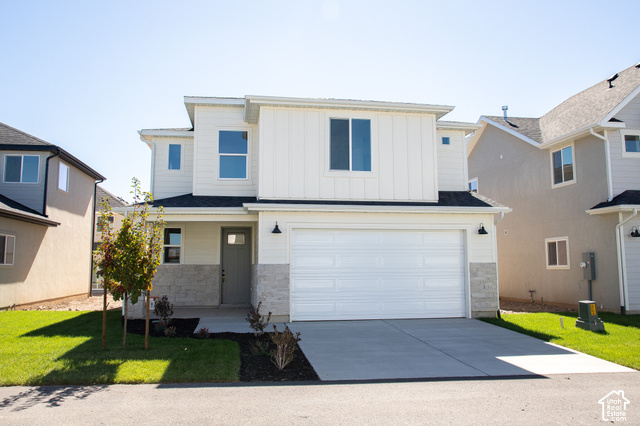
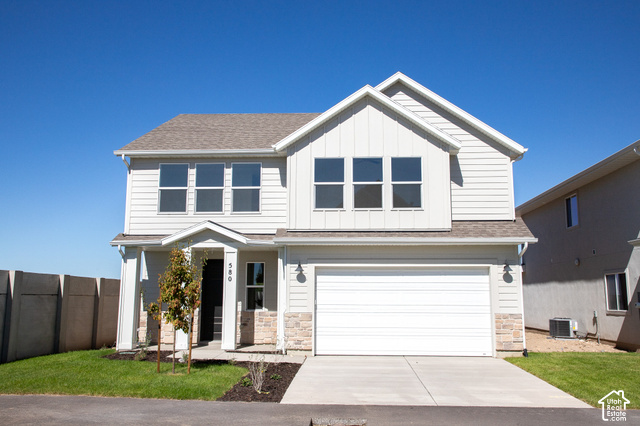
Welcome to the Tahoe floor plan in the highly anticipated JDC Ranch community in Plain City! This thoughtfully designed home features 3 bedrooms, 2.5 bathrooms, and a functional layout with a clean, modern exterior and timeless finishes throughout. Front landscaping and fencing are included, adding instant curb appeal and making move-in even easier. The unfinished basement provides a blank canvas, giving you the flexibility to create additional living space, a home gym, office, or whatever best fits your lifestyle. Designed with community in mind, JDC Ranch will feature future parks, walking trails, and playgrounds, making it easy to enjoy the outdoors just steps from home. Even better, this home is situated on a premium lot with no backyard neighbors, offering added privacy and open views. Make this home yours before it's finished!
| Beds | Baths | Laundry | Sq Ft | |
|---|---|---|---|---|
| Floor 2 | 3 | 2 | 1 | 966 |
| Floor 1 | 1 | 0 | 793 | |
| Basement* | 0 | 0 | 0 | 882 |

search.slchomes.com shows ALL available properties from the MLS in Utah (WFRMLS), including any property that is pending, under contract, accepting backup offers, or actively seeking buyers.
Give Kevin a call today and get started on the right foot in Salt Lake City, Utah!
Contact SLC Homes at (801) 243-0699



 Clientopoly.com
Information deemed reliable but not guaranteed accurate. Buyer to verify all information. The multiple listing information is provided by Wasatch Front Regional Multiple Listing Service, Inc. from a copyrighted compilation of listings. The compilation of listings and each individual listing are © 2026 Wasatch Front Regional Multiple Listing Service, Inc., All Rights Reserved. The information provided is for consumers' personal, non-commercial use and may not be used for any purpose other than to identify prospective properties consumers may be interested in purchasing.