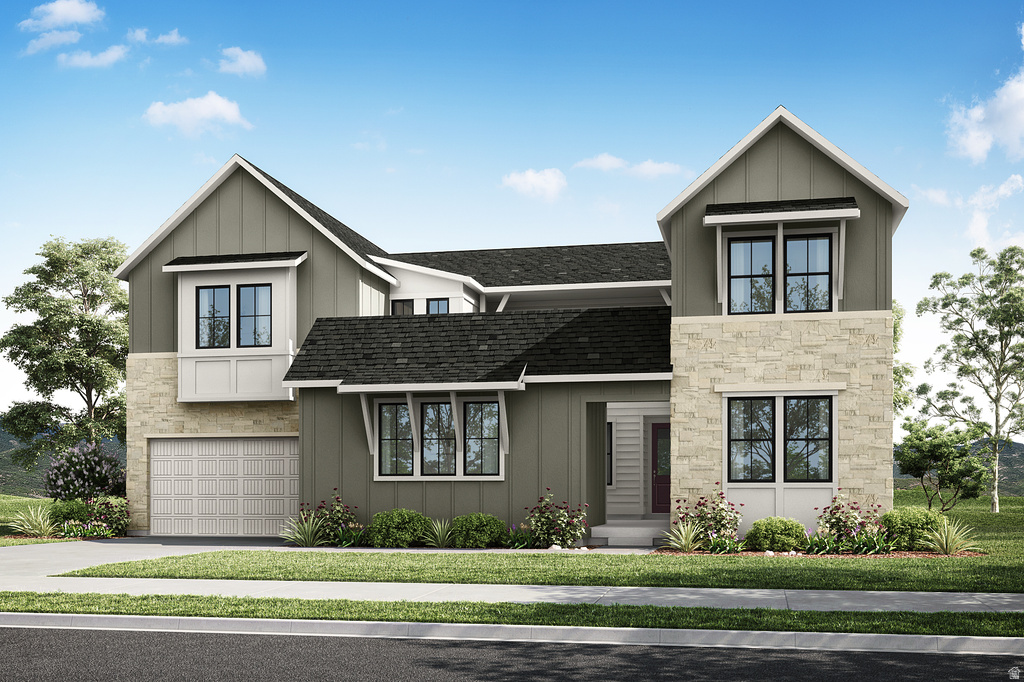
5 Beds | 5 Baths | 3 Garage | 5,345 Sq Ft
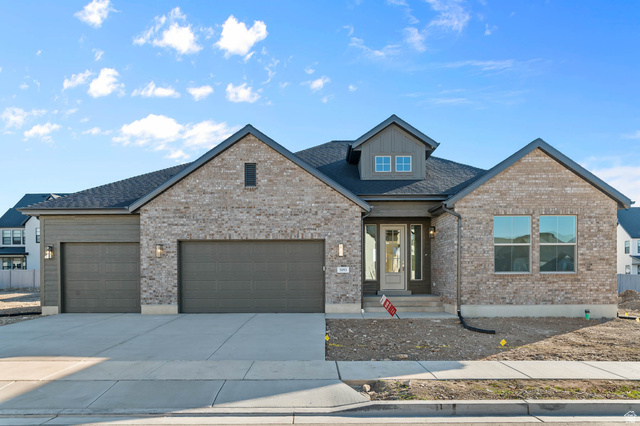
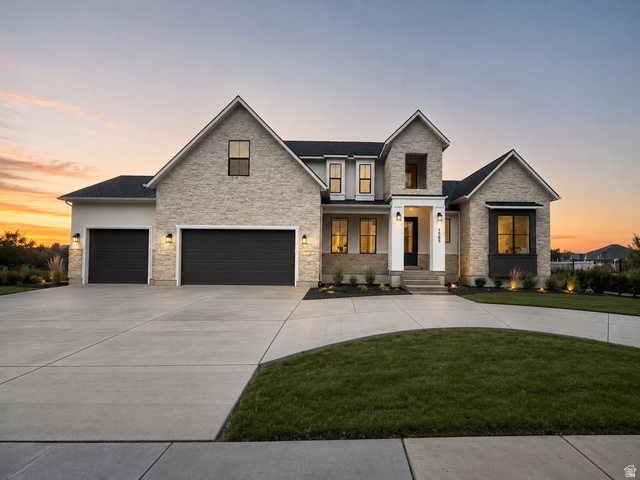
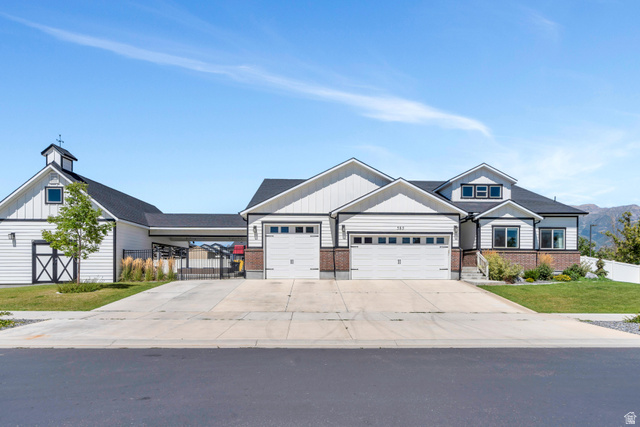
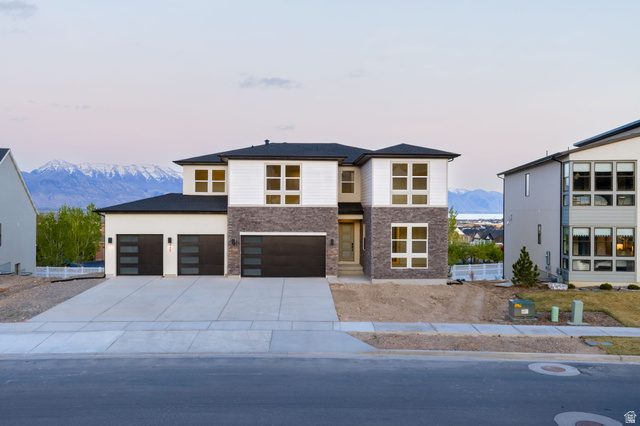
The Timpanogos plan is thoughtfully designed for both connection and versatility, featuring a welcoming courtyard entry that adds architectural character and enhances indoor-outdoor living. The open-concept main floor showcases an executive kitchen with an expansive island, spacious dining area, and a light-filled great room anchored by a fireplace and covered outdoor living-ideal for entertaining and everyday living. A private main-level suite offers its own exterior entrance and laundry connections, making it an ideal space for multigenerational living, long-term guests, or a private home office. Upstairs, the luxurious primary suite is complemented by spacious secondary bedrooms and a versatile loft or game room option. An optional finished basement further expands the living space with a recreation room, an additional bedroom, and plenty of room to fit your lifestyle. Square footage figures are provided as a courtesy estimate only and were obtained from the builder. Buyer is advised to obtain an independent measurement. BUILDER OFFERING UP TO $60,000 FLEX INCENTIVE WITH PREFERRED LENDER
| Beds | Baths | Laundry | Sq Ft | |
|---|---|---|---|---|
| Floor 2 | 4 | 3 | 1 | 2,355 |
| Floor 1 | 1 | 2 | 1 | 1,800 |
| Basement* | 0 | 0 | 0 | 1,190 |


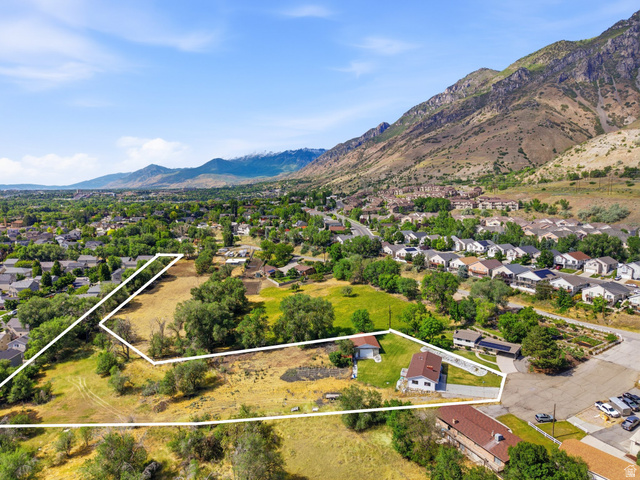
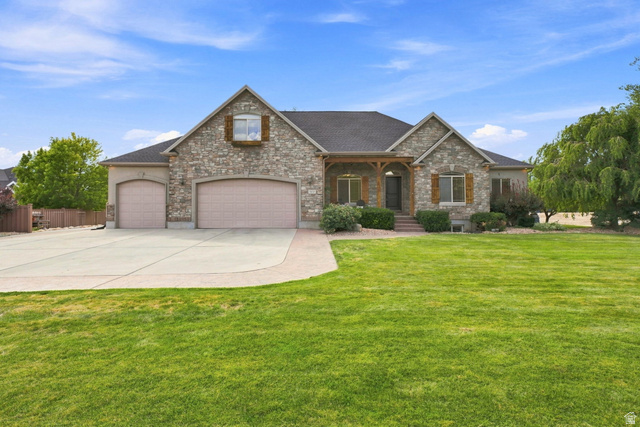
search.slchomes.com shows ALL available properties from the MLS in Utah (WFRMLS), including any property that is pending, under contract, accepting backup offers, or actively seeking buyers.
Give Kevin a call today and get started on the right foot in Salt Lake City, Utah!
Contact SLC Homes at (801) 243-0699



 Clientopoly.com
Information deemed reliable but not guaranteed accurate. Buyer to verify all information. The multiple listing information is provided by Wasatch Front Regional Multiple Listing Service, Inc. from a copyrighted compilation of listings. The compilation of listings and each individual listing are © 2026 Wasatch Front Regional Multiple Listing Service, Inc., All Rights Reserved. The information provided is for consumers' personal, non-commercial use and may not be used for any purpose other than to identify prospective properties consumers may be interested in purchasing.