4 Beds | 4 Baths | 3 Garage | 3,517 Sq Ft
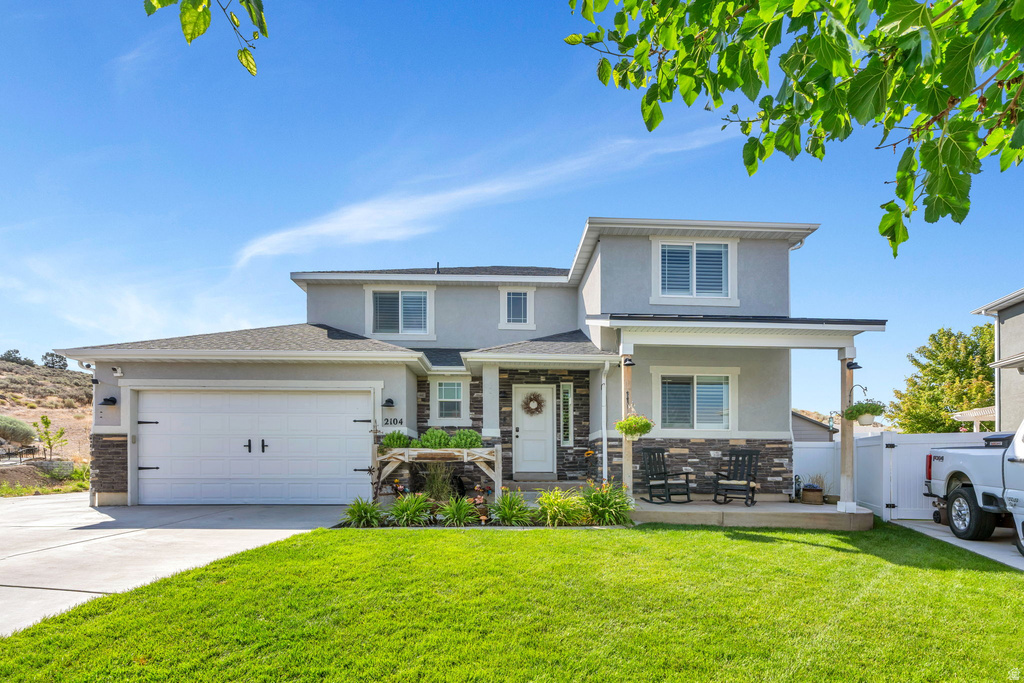
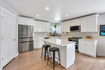
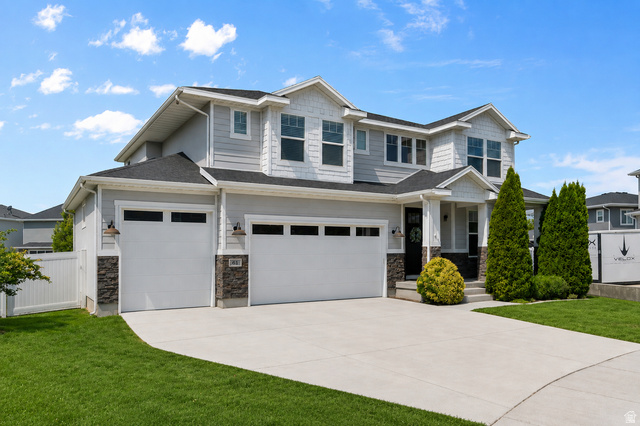
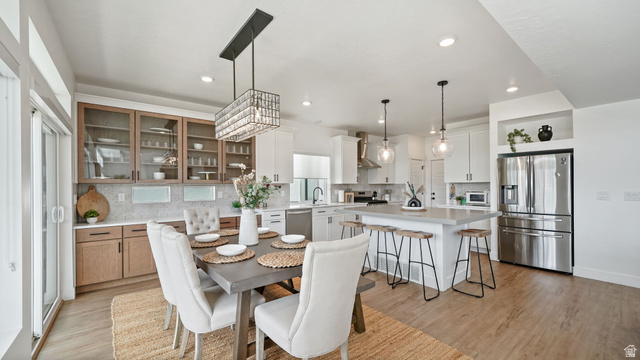
Some homes check all the boxes. This one changes how you experience home. Perfectly situated at the end of a quiet cul-de-sac with no rear neighbors, this exceptional 3,517-square-foot home sits on a fully fenced .39-acre lot backing to open space and the mountain beyond. The open-view back fence allows the landscape to continue uninterrupted, creating a sense of space, privacy, and connection to the mountain that is increasingly hard to find. The backyard is a true masterpiece. With over $160,000 invested in professional landscaping, this outdoor sanctuary feels like it belongs in a landscape magazine. Massive natural boulders create stunning terraced rock walls that give the property a timeless, almost magical character. Mature shade trees, fruit trees, a greenhouse, an abundant garden, and colorful flowering plants that attract hummingbirds throughout the summer create an environment that invites you to slow down and stay awhile. The entire landscape was designed to be enjoyed without becoming a chore. An extensive automatic sprinkler and drip system waters the lawn, landscaping, garden, and even outdoor pots, while beautiful landscape lighting transforms the property after sunset. Outdoor living was given just as much thought. Part of the patio is covered by a powder-coated aluminum pergola with adjustable aluminum louvers and an integrated gutter system, allowing you to control sun and shade while enjoying the space throughout changing weather. A wood-burning fire pit overlooking the mountain creates an unforgettable gathering place for evenings with family and friends. Whether you're enjoying a quiet morning on the patio, gathering around the fire, harvesting from the garden, or watching the sunrise or sunset over the mountains, this is the kind of backyard guests remember and the kind of place that quickly becomes the heart of everyday life. The care given to the outdoor spaces begins before you ever reach the backyard, with an improved front porch that creates a welcoming entrance to the home. Inside, the home is equally inviting. The open-concept main floor was designed for entertaining and connection, featuring abundant natural light, beautiful plantation shutters, white shaker cabinetry, quartz countertops, a large center island, walk-in pantry, and premium appliances that are all included with the home. The custom finished basement adds exceptional flexibility with a kitchenette, making it ideal for guests, entertaining, multi-generational living, or a private retreat. All four bedrooms are spacious and bright, including a generous primary suite with a large walk-in closet. The laundry room is conveniently located on the second floor near three of the four bedrooms. Thoughtful upgrades continue throughout the home. Spray foam insulation between every stud in both the garage and the main-level office provides exceptional sound suppression and increased energy efficiency, creating noticeably quieter living spaces. The garage has also been upgraded with storage cupboards, shelving, and finished flooring, making it a functional extension of the home rather than simply a place to park. The home is also equipped with an EcoWater whole-home water refining system, combining high-capacity water softening with built-in carbon filtration to reduce hard-water minerals as well as chlorine and chloramine tastes and odors throughout the home. Additional features include: 4 bedrooms, 3.5 bathrooms 3,517 square feet Fully fenced .39-acre lot Backs to open space with mountain and valley views Automatic sprinkler and drip irrigation throughout the property, garden, and outdoor pots Extensive landscape lighting Powder-coated aluminum pergola with adjustable louvers and integrated gutter system Wood-burning fire pit Greenhouse and abundant garden RV parking Hot tub pad Deep tandem 2-car garage Garage storage cupboards, shelving, and finished flooring Improved front porch Plantation shutters EcoWater whole-home water sof
| Beds | Baths | Laundry | Sq Ft | |
|---|---|---|---|---|
| Floor 2 | 3 | 2 | 1 | 1,128 |
| Floor 1 | 1 | 0 | 1,182 | |
| Basement* | 1 | 1 | 0 | 1,207 |

search.slchomes.com shows ALL available properties from the MLS in Utah (WFRMLS), including any property that is pending, under contract, accepting backup offers, or actively seeking buyers.
Give Kevin a call today and get started on the right foot in Salt Lake City, Utah!
Contact SLC Homes at (801) 243-0699



 Clientopoly.com
Information deemed reliable but not guaranteed accurate. Buyer to verify all information. The multiple listing information is provided by Wasatch Front Regional Multiple Listing Service, Inc. from a copyrighted compilation of listings. The compilation of listings and each individual listing are © 2026 Wasatch Front Regional Multiple Listing Service, Inc., All Rights Reserved. The information provided is for consumers' personal, non-commercial use and may not be used for any purpose other than to identify prospective properties consumers may be interested in purchasing.