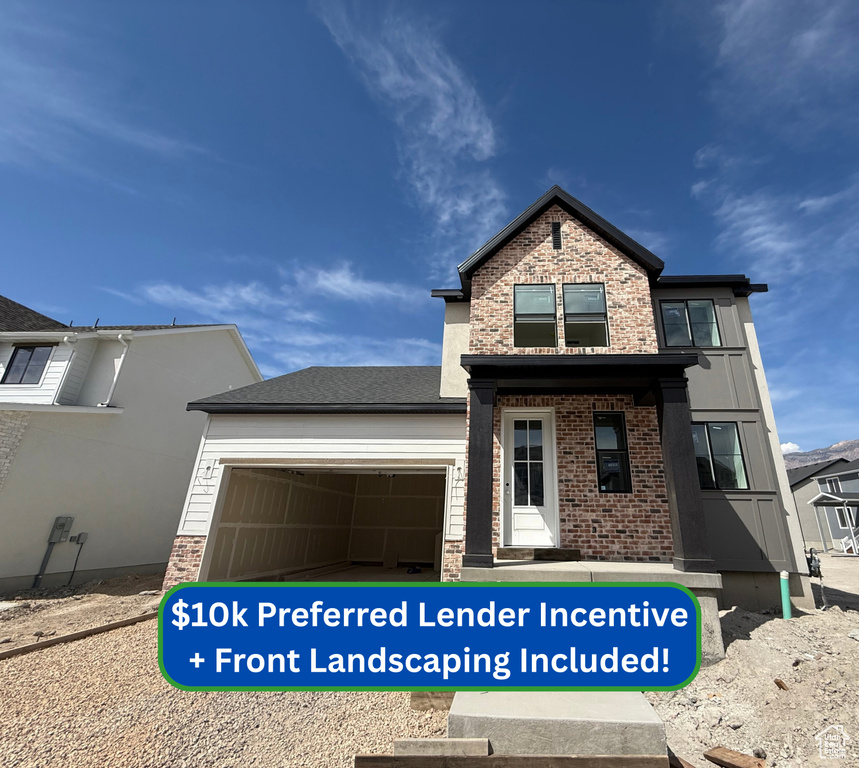
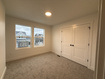
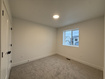
3 Beds | 3 Baths | 2 Garage | 2,764 Sq Ft
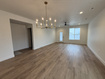
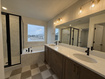
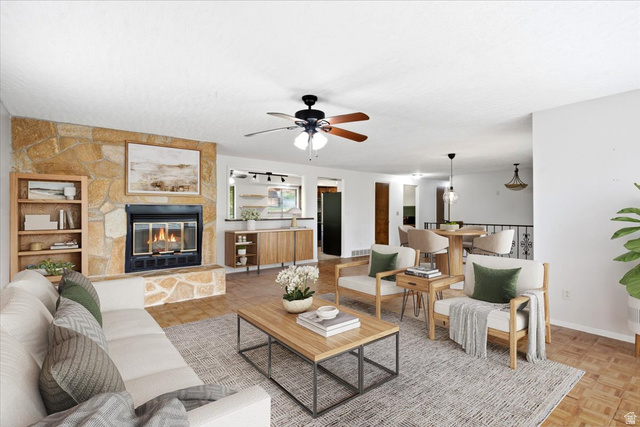
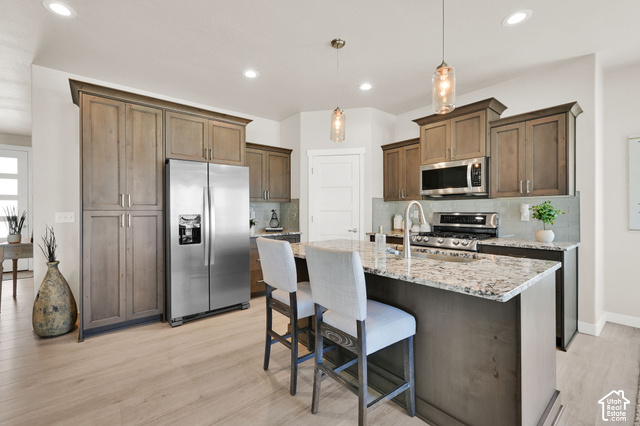
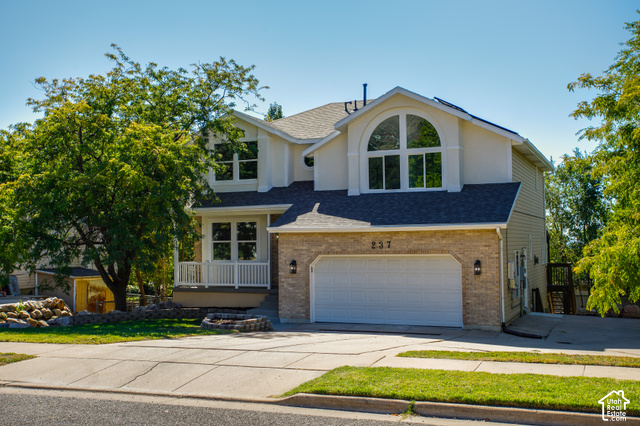
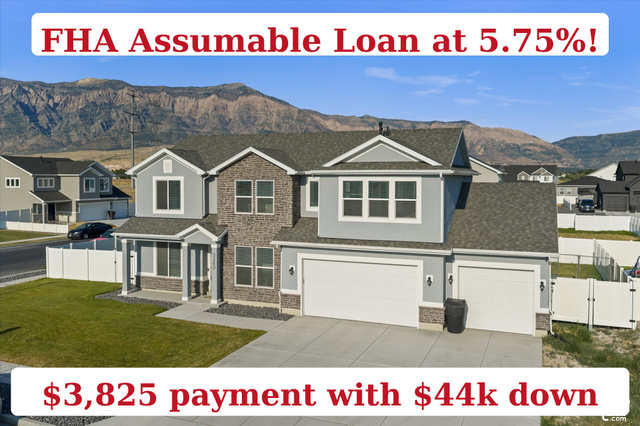
Welcome to JDC Ranch! This thoughtfully designed Nordic floor plan offers 3 bedrooms, 2.5 bathrooms, and a layout that's perfect for everyday living. Inside, you'll find quartz countertops, tiled backsplash, durable luxury vinyl plank flooring, and modern finishes that give the home a bright, timeless feel. The open-concept main floor creates a welcoming space whether you're hosting friends, spending time with family, or simply enjoying a quiet evening at home. One of my favorite features of this community is that full front landscaping and full fencing are included, so you can enjoy your outdoor space without the hassle after you move in. JDC Ranch is also an exciting place to call home, with future amenities including Central Park, pickleball courts, picnic areas, and walking trails-all designed to help you enjoy the outdoors and connect with your neighbors. Make this home yours before it's finished and enjoy the opportunity to be one of the first to call this growing community home. Come see why the Nordic might just be the perfect place to call home!
| Beds | Baths | Laundry | Sq Ft | |
|---|---|---|---|---|
| Floor 2 | 3 | 2 | 1 | 923 |
| Floor 1 | 1 | 0 | 894 | |
| Basement* | 0 | 0 | 0 | 947 |

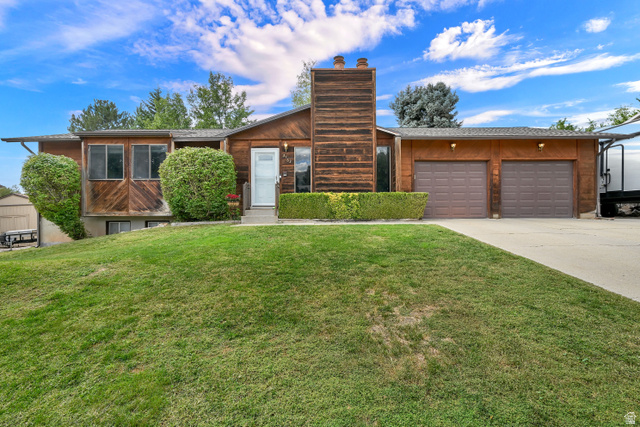
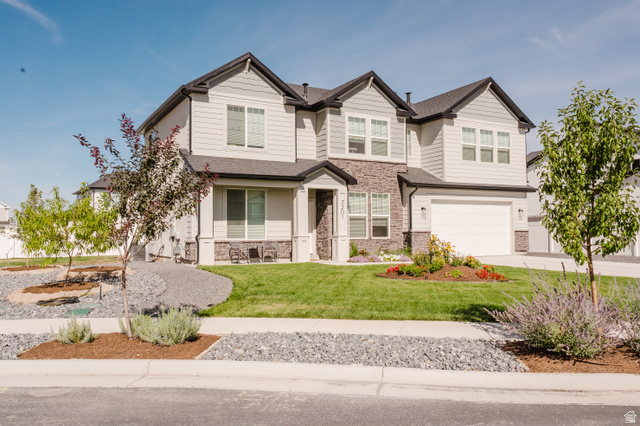

search.slchomes.com shows ALL available properties from the MLS in Utah (WFRMLS), including any property that is pending, under contract, accepting backup offers, or actively seeking buyers.
Give Kevin a call today and get started on the right foot in Salt Lake City, Utah!
Contact SLC Homes at (801) 243-0699



 Clientopoly.com
Information deemed reliable but not guaranteed accurate. Buyer to verify all information. The multiple listing information is provided by Wasatch Front Regional Multiple Listing Service, Inc. from a copyrighted compilation of listings. The compilation of listings and each individual listing are © 2026 Wasatch Front Regional Multiple Listing Service, Inc., All Rights Reserved. The information provided is for consumers' personal, non-commercial use and may not be used for any purpose other than to identify prospective properties consumers may be interested in purchasing.