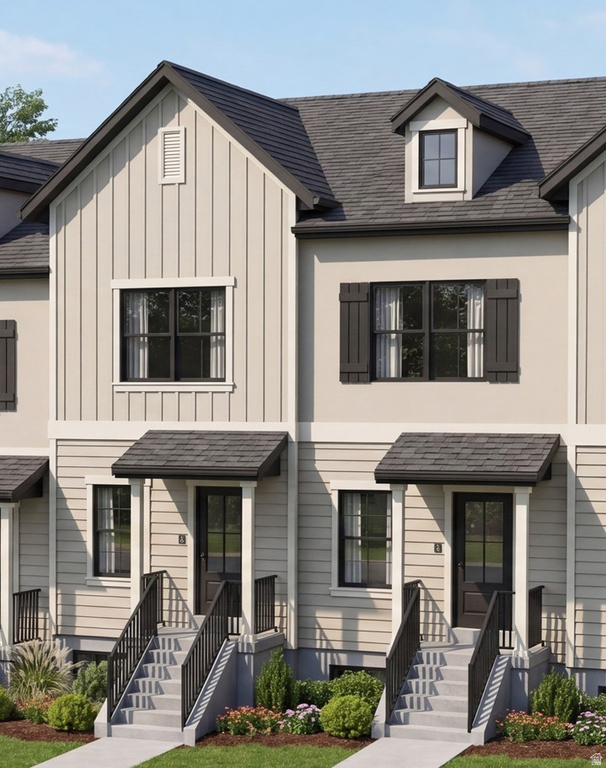
2 Beds | 2 Baths | 2 Garage | 1,364 Sq Ft
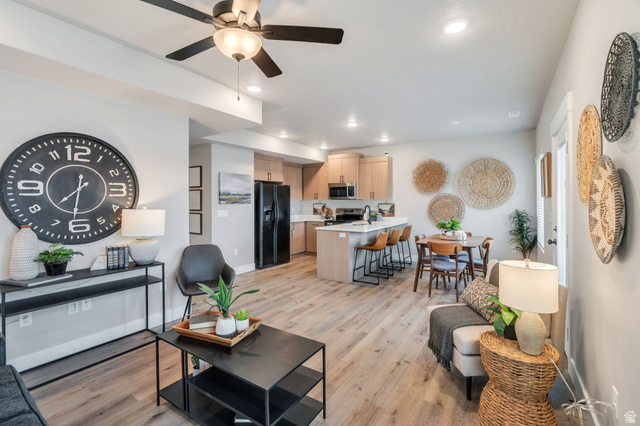
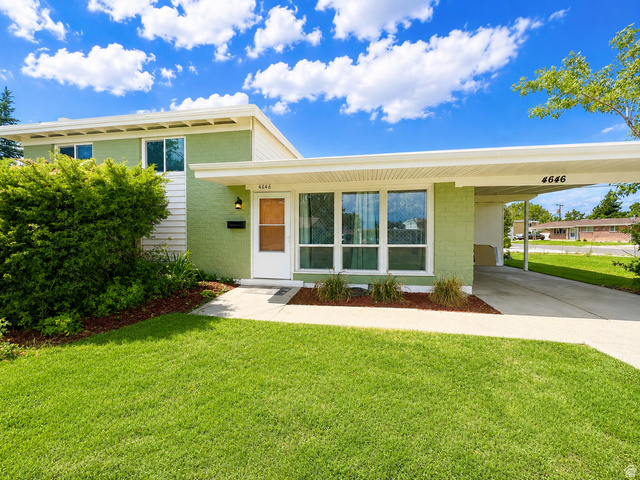
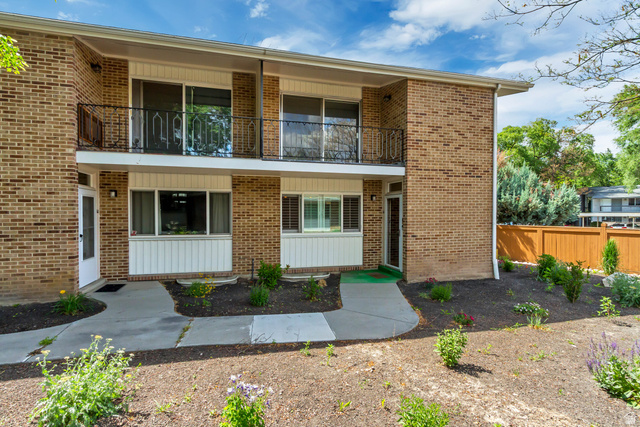
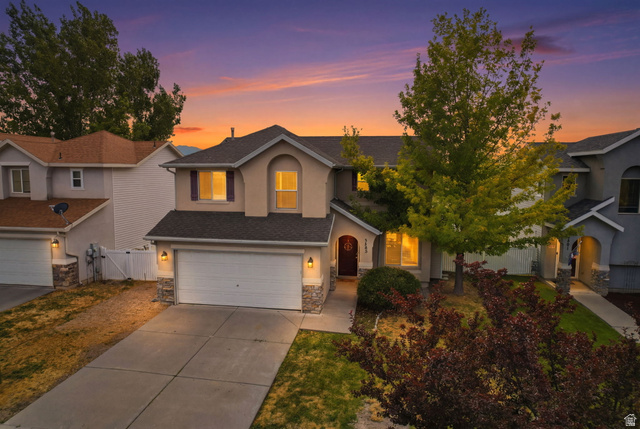
The Pinehurst floor plan offers a thoughtfully designed layout in a great community! Designed with efficiency in mind, this home features a tankless water heater and energy-efficient options for added savings and year-round comfort. Craftsman-style baseboards and casing and two-tone interior paint create a warm, modern aesthetic. A modern kitchen features beautiful Bluff Maple cabinetry, elegant quartz countertops, and stainless steel gas appliances. Laminate hardwood flooring enhances the main living areas, while vinyl tile and plush carpet provide durability and comfort throughout the rest of the home. The owner's bathroom is finished with cultured marble shower surrounds and satin and brushed nickel hardware ,offering a clean, timeless look that complements the home's quality finishes and attention to detail. Come check it out today!
| Beds | Baths | Laundry | Sq Ft | |
|---|---|---|---|---|
| Floor 2 | 2 | 2 | 1 | 675 |
| Floor 1 | 0 | 0 | 361 | |
| Basement* | 0 | 0 | 0 | 328 |


search.slchomes.com shows ALL available properties from the MLS in Utah (WFRMLS), including any property that is pending, under contract, accepting backup offers, or actively seeking buyers.
Give Kevin a call today and get started on the right foot in Salt Lake City, Utah!
Contact SLC Homes at (801) 243-0699



 Clientopoly.com
Information deemed reliable but not guaranteed accurate. Buyer to verify all information. The multiple listing information is provided by Wasatch Front Regional Multiple Listing Service, Inc. from a copyrighted compilation of listings. The compilation of listings and each individual listing are © 2026 Wasatch Front Regional Multiple Listing Service, Inc., All Rights Reserved. The information provided is for consumers' personal, non-commercial use and may not be used for any purpose other than to identify prospective properties consumers may be interested in purchasing.