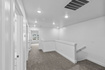
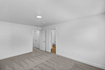
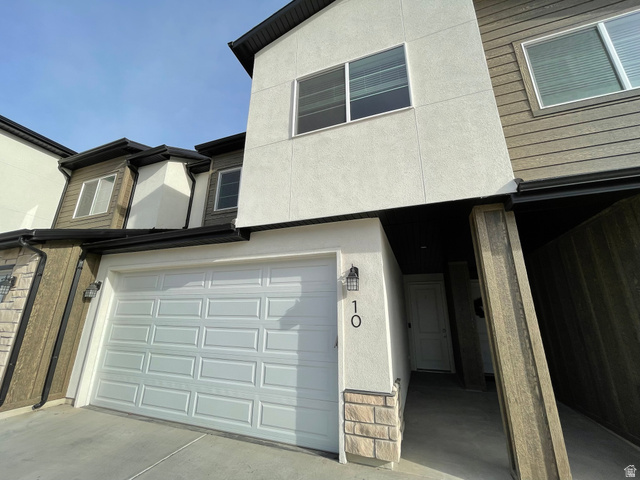
3 Beds | 3 Baths | 2 Garage | 1,524 Sq Ft
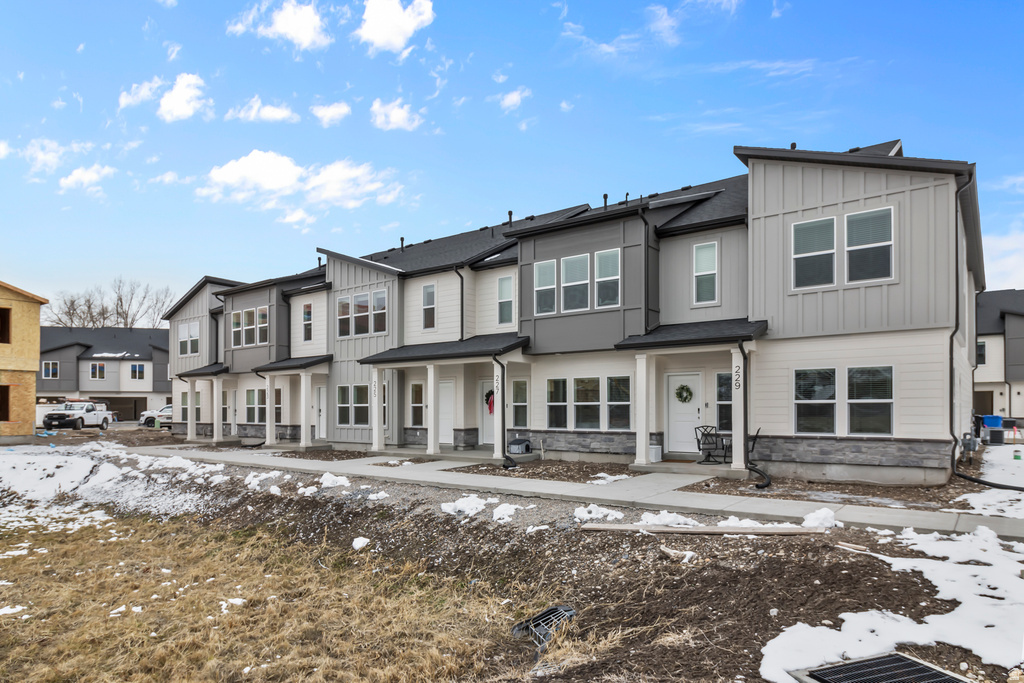
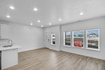
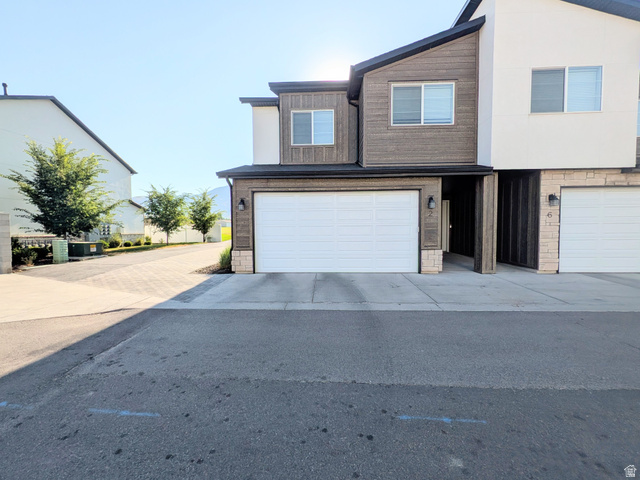
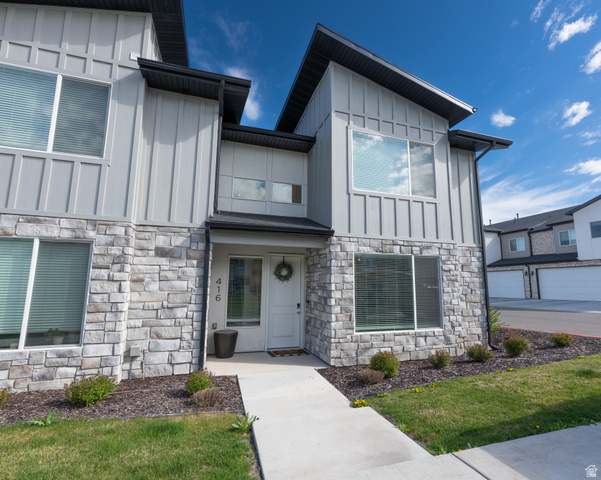
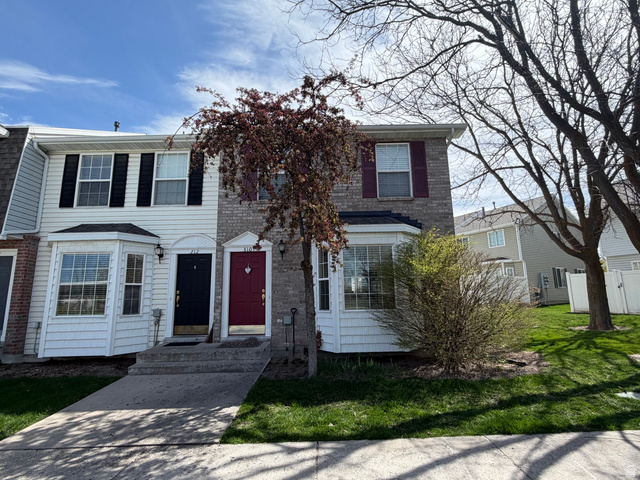
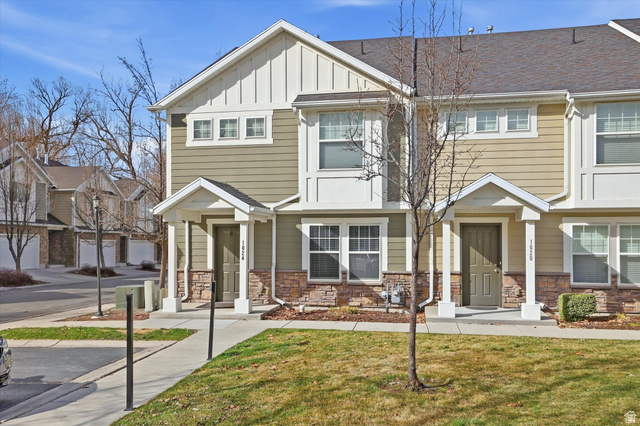
New Construction Townhome in Nibley | Ridgeline Park Community | Move-In Ready Opportunity Welcome to the Sitka floor plan by Visionary Homes, a beautifully designed 2-story townhome in Nibley, Utah featuring 3 bedrooms, 2.5 bathrooms, and a functional open-concept layout perfect for modern living. This brand-new townhome offers all bedrooms conveniently located upstairs, including a spacious primary suite with private bath, plus an additional full bathroom. The main level is thoughtfully designed for everyday living and entertaining, featuring a bright open kitchen, dining, and family room, along with a convenient half bath and attached 2-car garage. Located in the highly desirable Ridgeline Park community, residents enjoy low-maintenance, HOA living with resort-style amenities including walking trails, clubhouse, swimming pool, pickleball courts, and a future city park currently underway. Say goodbye to maintenance and fixer-uppers and enjoy the benefits of new construction with builder warranty, energy efficiency, and modern finishes. Photos are of a similar home; finishes and layout may vary Easy to show schedule your private tour today!
| Beds | Baths | Laundry | Sq Ft | |
|---|---|---|---|---|
| Floor 2 | 3 | 2 | 1 | 995 |
| Floor 1 | 1 | 0 | 529 |

search.slchomes.com shows ALL available properties from the MLS in Utah (WFRMLS), including any property that is pending, under contract, accepting backup offers, or actively seeking buyers.
Give Kevin a call today and get started on the right foot in Salt Lake City, Utah!
Contact SLC Homes at (801) 243-0699



 Clientopoly.com
Information deemed reliable but not guaranteed accurate. Buyer to verify all information. The multiple listing information is provided by Wasatch Front Regional Multiple Listing Service, Inc. from a copyrighted compilation of listings. The compilation of listings and each individual listing are © 2026 Wasatch Front Regional Multiple Listing Service, Inc., All Rights Reserved. The information provided is for consumers' personal, non-commercial use and may not be used for any purpose other than to identify prospective properties consumers may be interested in purchasing.