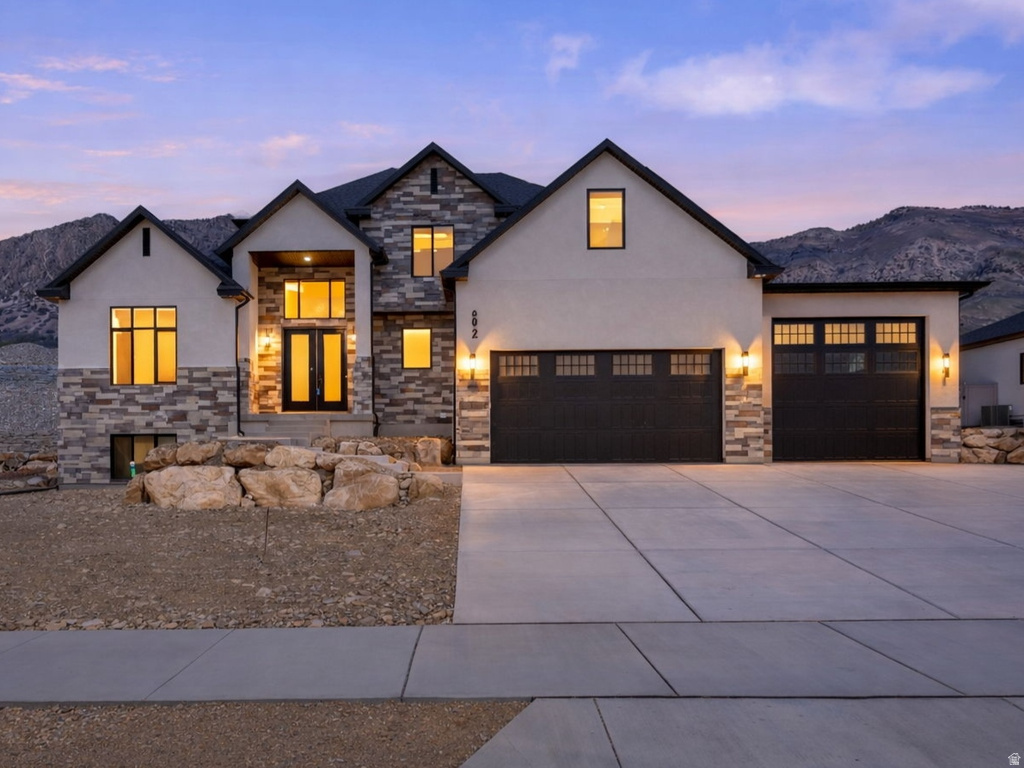
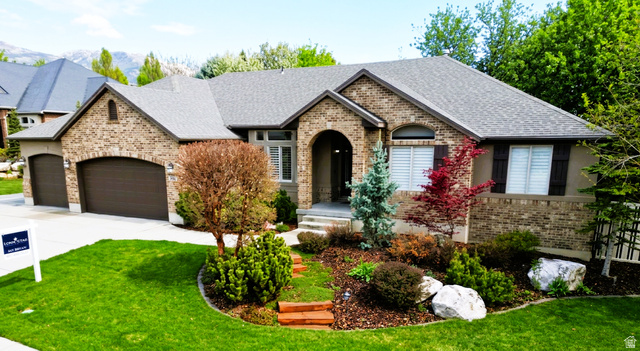
5 Beds | 4 Baths | 4 Garage | 5,453 Sq Ft
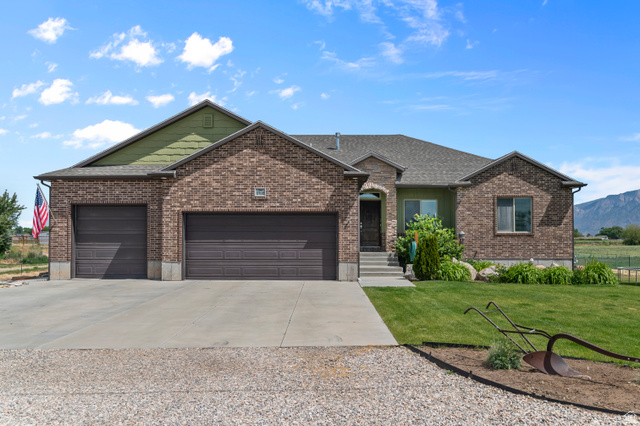
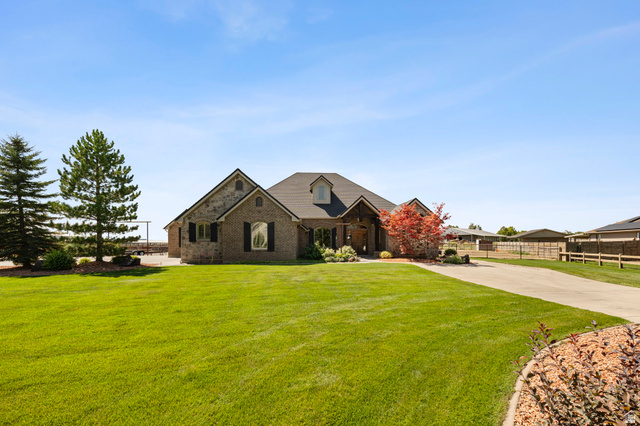
Step inside and experience a layout crafted for comfort, style, and everyday functionality. The chef's kitchen impresses with abundant cabinetry, a decorative hood, double ovens, pullout trash, and a stunning waterfall countertop on the island bar. To elevate the kitchen even further, undercabinet lighting that adds warmth and visibility, a sleek pot filler over the stone for effortless cooking, and a stunning 66" designer fridge/freezer combo that truly completes the space. The mainfloor primary suite offers a spalike retreat with an oversized walkin shower featuring a rain head, along with a beautifully customized closet designed for effortless organization. Upstairs, four additional bedrooms provide plenty of flexibility-including one with its own private bath, ideal for guests or multigenerational living. A dedicated front office makes working from home easy, while the custom fireplace with builtins and floating shelves creates a warm, contemporary focal point in the main living area. Step outside to a spacious covered patio, enjoy the walkout access ready for a future ADU, and take advantage of the 4car garage-complete with EV charging, roughins for a future overhead heater, and RV parking. Looking for even more finished space? The builder can complete the basement for an additional cost. With modern design, thoughtful upgrades, and unbeatable views, this home truly checks all the boxes.
| Beds | Baths | Laundry | Sq Ft | |
|---|---|---|---|---|
| Floor 2 | 4 | 2 | 0 | 1,269 |
| Floor 1 | 1 | 2 | 1 | 2,063 |
| Basement* | 0 | 0 | 0 | 2,121 |

search.slchomes.com shows ALL available properties from the MLS in Utah (WFRMLS), including any property that is pending, under contract, accepting backup offers, or actively seeking buyers.
Give Kevin a call today and get started on the right foot in Salt Lake City, Utah!
Contact SLC Homes at (801) 243-0699



 Clientopoly.com
Information deemed reliable but not guaranteed accurate. Buyer to verify all information. The multiple listing information is provided by Wasatch Front Regional Multiple Listing Service, Inc. from a copyrighted compilation of listings. The compilation of listings and each individual listing are © 2026 Wasatch Front Regional Multiple Listing Service, Inc., All Rights Reserved. The information provided is for consumers' personal, non-commercial use and may not be used for any purpose other than to identify prospective properties consumers may be interested in purchasing.