search.slchomes.com Home Page
Our Facebook PageOur LinkedIn PageOur Instagram Page
 Call us at (801) 243-0699
  Send an email
Kevin's Blog

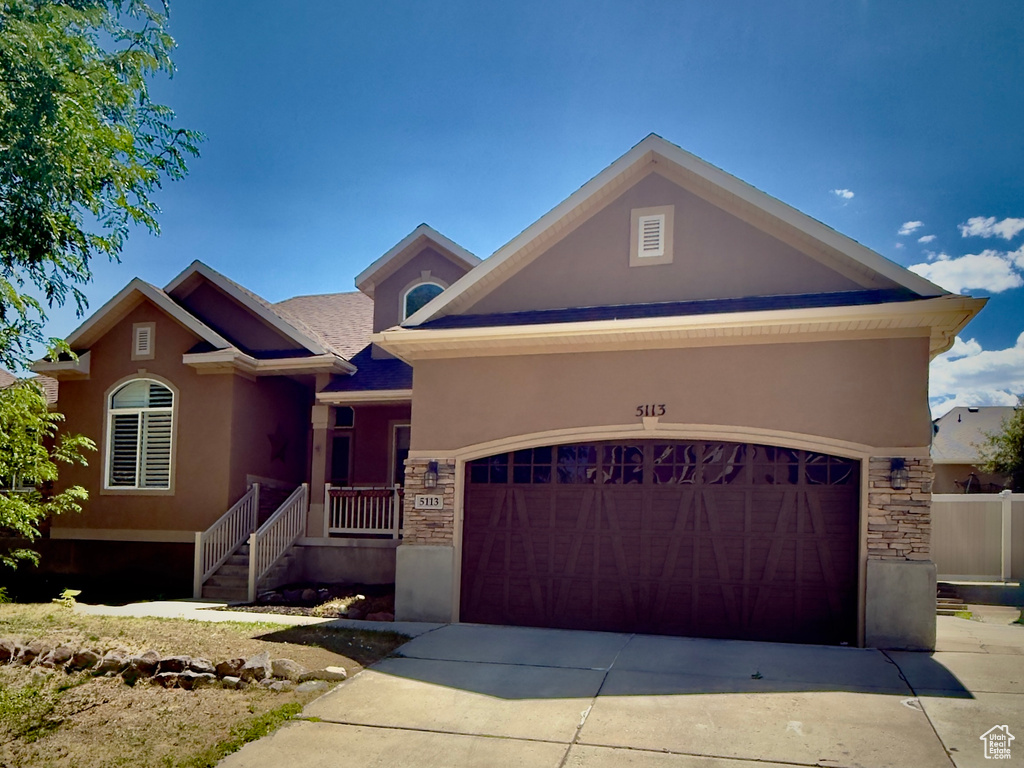
5113 W Buckeye View Way
Riverton, UT 84096
MLS #2150133

$684,000

 Offer Accepted

5 Beds | 4 Baths | 2 Garage | 3,574 Sq Ft

Estimated Payment:  /month 
5113 W Buckeye View Way
Photo 1 for 5113 W Buckeye View Way
Photo 2 for 5113 W Buckeye View Way
Photo 3 for 5113 W Buckeye View Way
Photo 4 for 5113 W Buckeye View Way
Photo 5 for 5113 W Buckeye View Way
Photo 6 for 5113 W Buckeye View Way

Photos, Tours, & Maps

Post It

Single Family Home for Sale

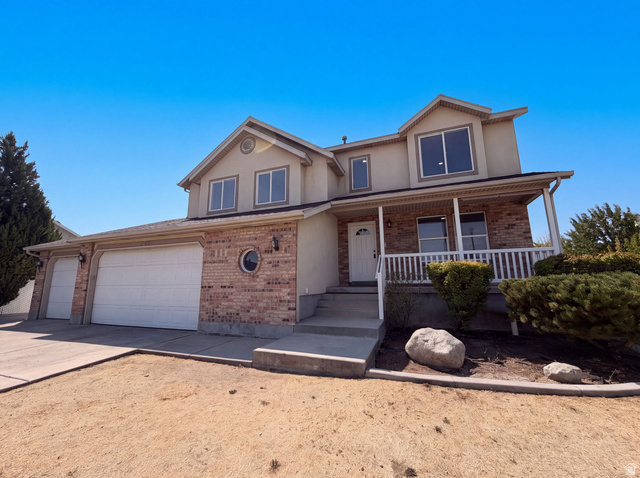
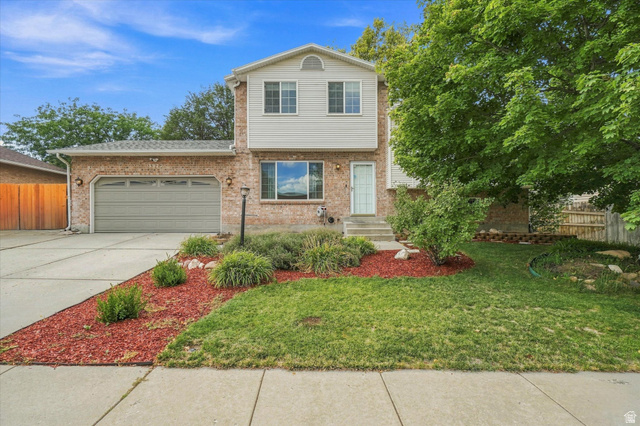
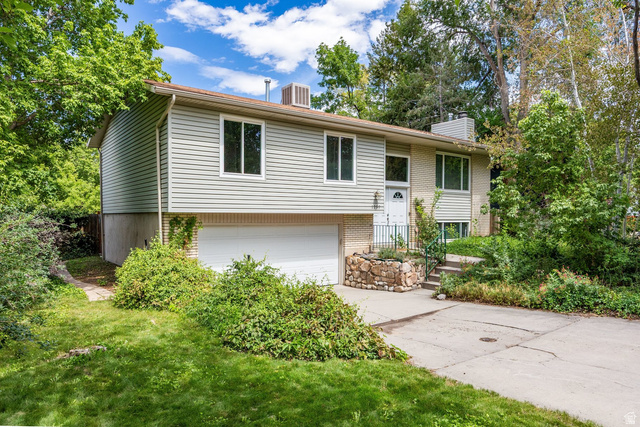
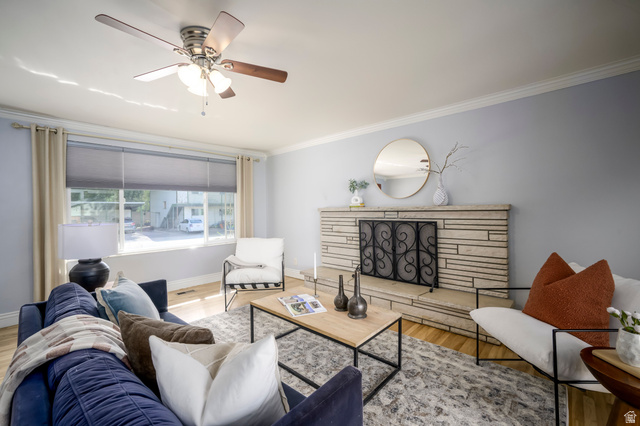
Turn-key, fully finished home with the space, upgrades, and savings today's buyers want. New carpet was recently installed, adding a fresh, move-in-ready feel throughout. Enjoy an open, light-filled floor plan with vaulted ceilings that create an inviting, spacious feel from the moment you walk in. A major bonus: owned solar, free and clear, which can significantly reduce or potentially eliminate your electric bill. No HOA means more freedom and fewer monthly expenses. A new central air condenser adds comfort and peace of mind. The gourmet kitchen is designed for everyday use and entertaining, with double ovens, a gas range, stainless steel appliances, and solid surface countertops. The layout flows easily into the main living areas, ideal for gatherings or quiet nights at home. Downstairs, the fully finished basement offers a large family room and an oversized bedroom, perfect for guests, a home office, or multi-generational living. Step outside to a fully fenced yard, covered patio, and RV parking with room for toys, trailers, and outdoor gear. The sprinkler system is in place and ready for repair, giving buyers a great opportunity to customize the yard to their needs. Located just two blocks from the elementary school, with parks and miles of paved walking trails nearby, this home combines convenience, comfort, and long-term value. Homes with this level of upgrades, location, and energy savings do not last. Schedule your showing today. Note: 24-hour notice required prior to showing.

Rooms, Laundry, & Layout

 BedsBathsLaundrySq Ft
Floor 13311,808
Basement*2101,766
*The basement is 95% finished.
Price Insights
Current price
Price per sq ft
Price per finished sq ft
$684,000
$191 / square foot
$196 / finished sq ft

99 Days on the Market
Status: Offer Accepted

Schools, Inclusions, & Exclusions

Ceiling Fan, Microwave, Range, Range Hood, Refrigerator, Water Softener: Own, Window Coverings
Inclusions are often re-negotiated during contract negotiation.
Dryer, Washer

Jordan School District

Elementary: Foothills
Middle: South Hills
Senior: 
The Numbers
Interior :
Basement :
Style :
Year built :
Lot acres :
Lot sq ft :
3,574 square feet
95% finished
Style: Rambler/Ranch
2004
.16 acres
6,970 square feet

Home Features & Amenities

Features: Walk-in Closet, Den/Office, Disposal, French Doors, Jetted Tub, Updated Kitchen, Gas Range, Free Standing Range/Oven, Vaulted Ceilings, Granite Countertops
Flooring: Carpet, Laminate, Tile
Window Coverings: Blinds, Part, Plantation Shutters
Heating: Forced Air, Central Gas, Active Solar
Air Conditioning: Central Air
Accessibility: Accessible Hallway(s)
Utilities: Natural Gas Available, Natural Gas Connected, Electricity Available, Electricity Connected, Sewer Available, Sewer Connected, Public Sewer, Water Available, Water Connected

Private Showing

SLC Homes
For showing appointments, call SLC Homes to view the home at 5113 W Buckeye View Way in Riverton. Give SLC Homes a call at (801) 243-0699.
5113 W Buckeye View Way was listed on Apr 12th, 2026 by Capital Advisors Real Estate, a real estate brokerage. [email protected] is the contact info for the listing brokerage contact assigned for this listing.

 Mortgage Calculator

Estimated Monthly Payment
/ month*
Modify your down payment, price, or interest rate to estimate a payment.
Purchase Price $
Down Payment %
Interest Rate %
Repayment (years)
Property Tax $
HOA Fee $
Estimated payments and calculations are provided for informational purposes only. Actual payments can vary based on many factors.
*Insurance must usually be added to your monthly payment. Costs vary based on many factors. Consult your insurance agent, your Realtor®, and your lender.

Take it on the road with you...

QR code for 5113 W Buckeye View Way.
Scan this QR code into your mobile device and take this listing with you.

If you have a smartphone, just point your camera at the code. This page will appear on your phone.

You May Also Like...


7566 S Wiles Pl #308
                     MLS #2166194
$555,000
BedroomsBathroomsGarage spaces
2,098 Sq Ft
948 E Grape Ivy Way #102
                     MLS #2169062
$555,000
BedroomsBathroomsGarage spaces
1,822 Sq Ft
4921 W Choctaw Ave
                     MLS #2167572
$555,555
BedroomsBathroomsGarage spaces
3,566 Sq Ft
5848 S 157 W
                     MLS #2156010
$556,000
BedroomsBathroomsGarage spaces
2,700 Sq Ft
3543 W Franco Ct #10
                     MLS #2154522
$556,015
BedroomsBathroomsGarage spaces
2,903 Sq Ft
2072 W 3800 S
                     MLS #2170402
$557,000
BedroomsBathroomsGarage spaces
1,906 Sq Ft
8208 W Golden Trout Way
                     MLS #2132072
$558,160
BedroomsBathroomsGarage spaces
2,595 Sq Ft
Scroll up
Scroll up

search.slchomes.com shows ALL available properties from the MLS in Utah (WFRMLS), including any property that is pending, under contract, accepting backup offers, or actively seeking buyers.